
 View All Photos
$476,496
Active8006 Marquette Avenue NE
Otsego, MN 55330
2,402
Square Feet
4
Beds
3.25
Baths
367
Days on Market
NST7136299
MLS#
House
Structure
Residential
Zone
Listing OfficeD.R. Horton, Inc.
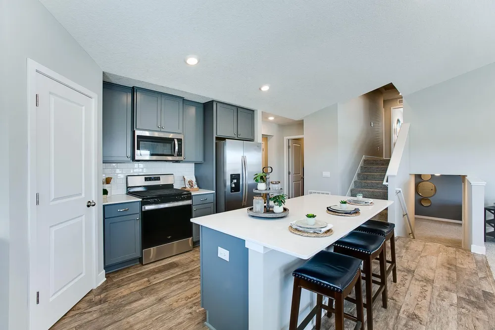
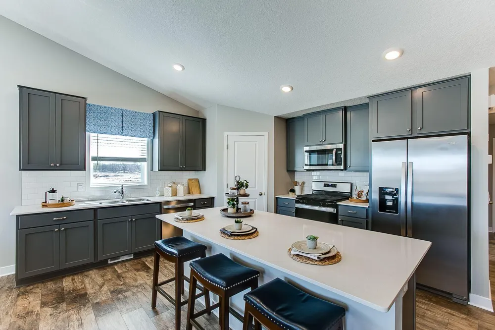
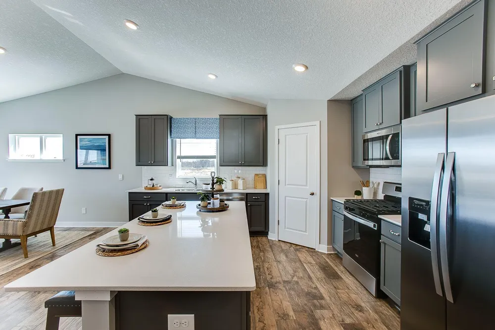
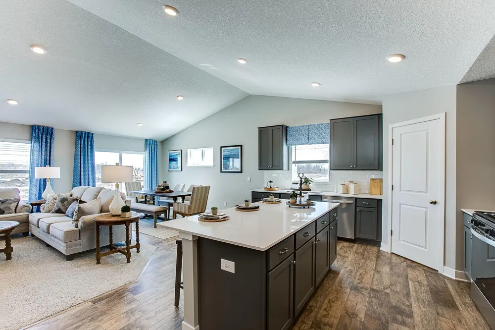
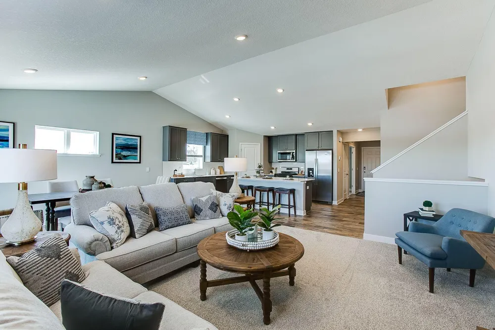
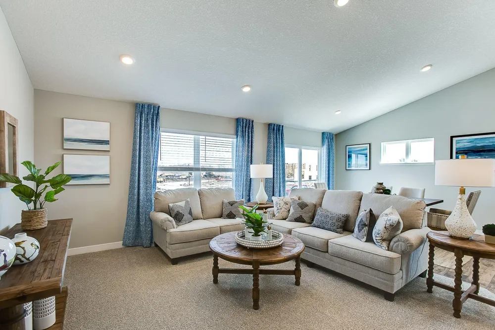
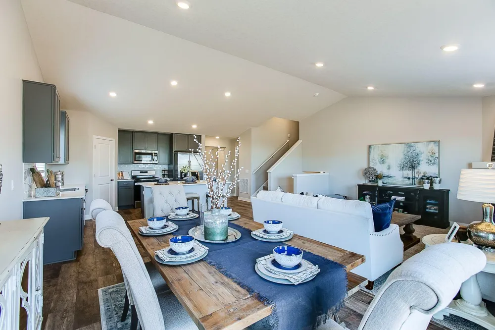
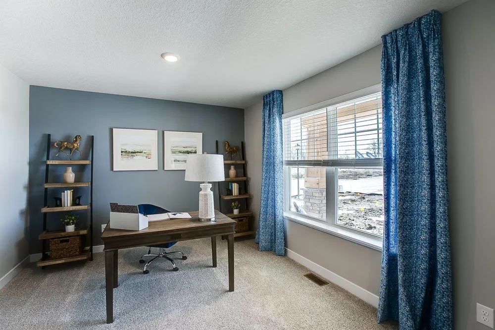
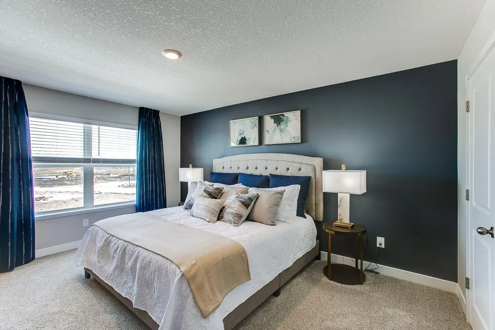
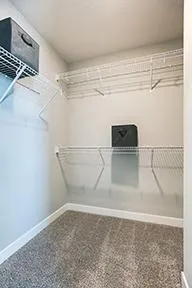
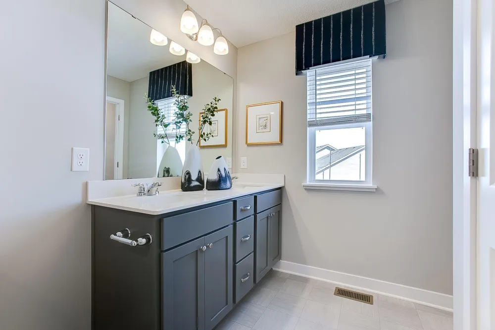
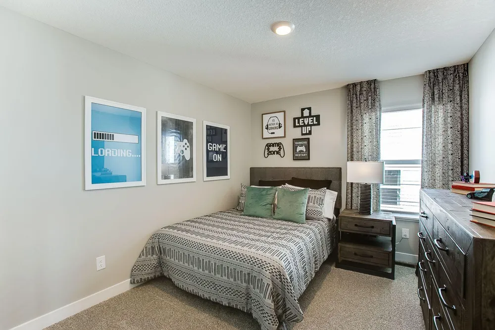
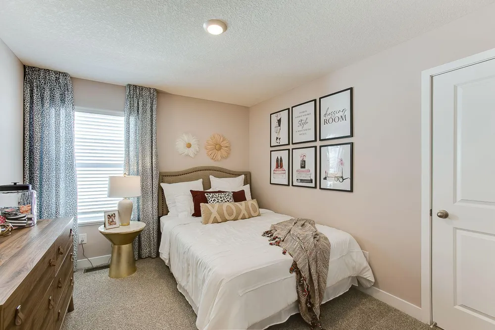
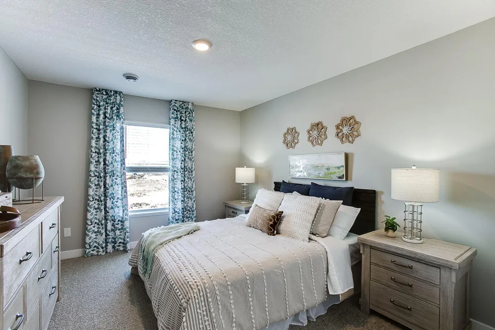
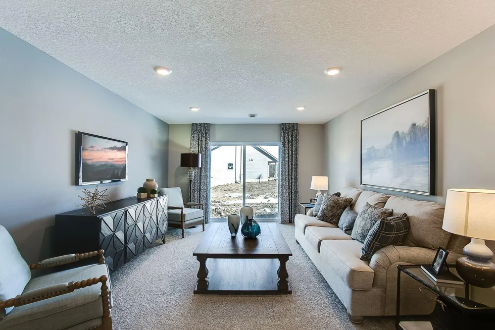
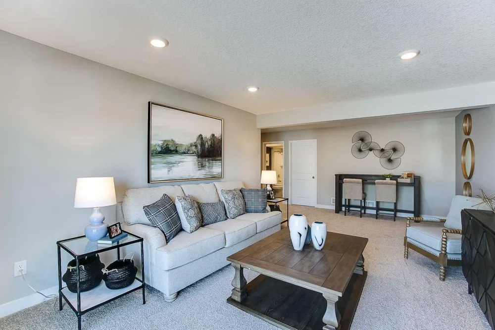
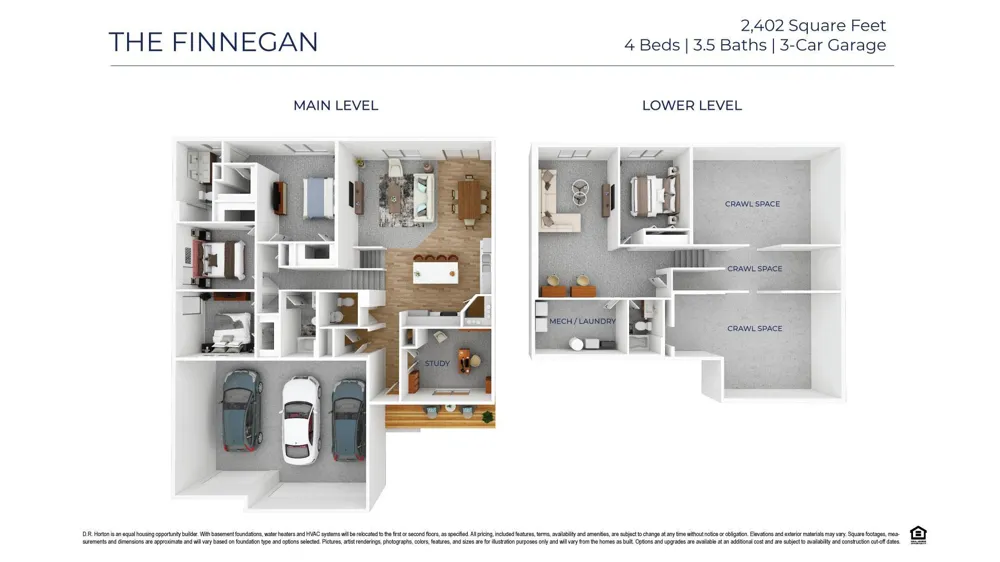
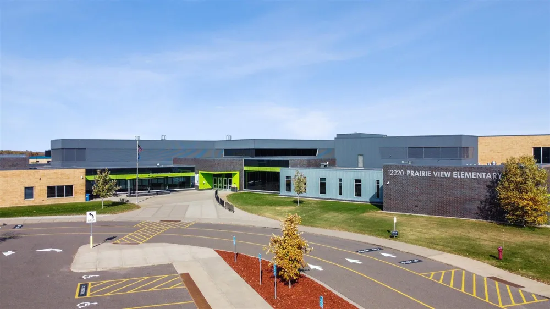
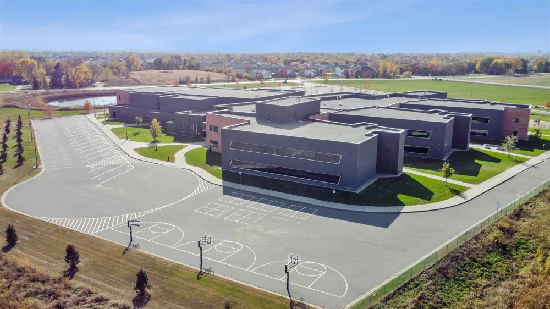
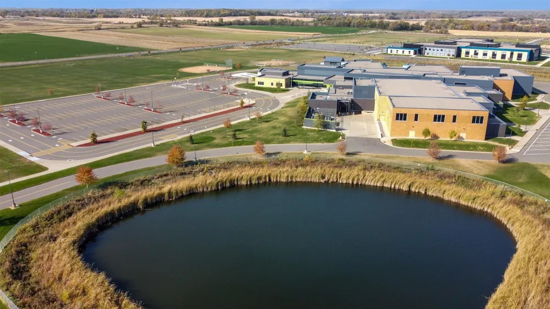
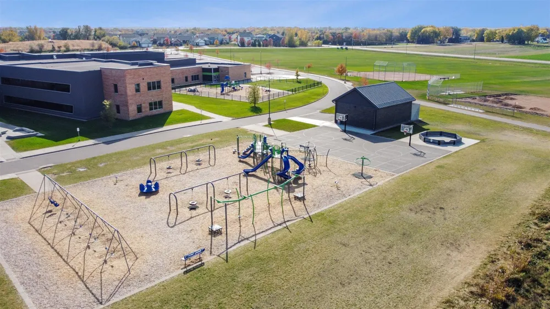
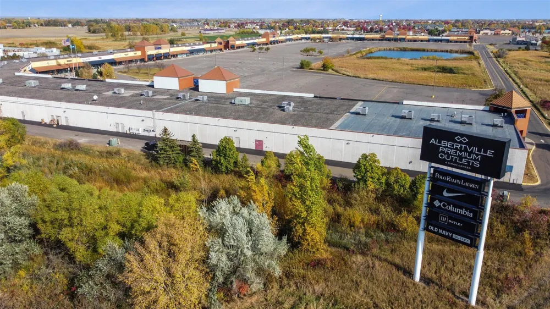
Introducing another new construction opportunity from D.R. Horton, America’s Builder. The Finnegan is your next dream home! This plan features a private main level office flex area with study doors along with an open living, kitchen and dining area featuring vaulted ceilings. Kitchen boasts a center island, walk-in corner pantry and stainless-steel appliances. One nice feature about the Finnegan is that each of the upper level bedrooms has a walk-in closet. Primary bedroom has TWO walk-in closets with a private on-suite bathroom. Not to mention FINISHED LOWER LEVEL!! Take this home and place it in the great location - Adjacent to Prairie Pointe are Prairie View Elementary and Middle Schools. These brand-new facilities provide a state-of-the-art learning experience. Minutes from I94 for easy commuting, minutes from Albertville Premium Outlet Malls for easy shopping and minutes from a variety of entertainment and dining. What more could you ask for? No community HOA. Come check it out!
Open Houses
- Wed, Sep 2 · 4:00 PM – 11:00 PM
- Thu, Sep 3 · 4:00 PM – 11:00 PM
- Fri, Sep 4 · 4:00 PM – 11:00 PM
- Sat, Sep 5 · 4:00 PM – 11:00 PM
- Sun, Sep 6 · 5:00 PM – 11:00 PM
- Mon, Sep 7 · 4:00 PM – 11:00 PM
- Tue, Sep 8 · 4:00 PM – 11:00 PM
- Wed, Sep 9 · 4:00 PM – 11:00 PM
- Thu, Sep 10 · 4:00 PM – 11:00 PM
- Fri, Sep 11 · 4:00 PM – 11:00 PM
- Sat, Sep 12 · 4:00 PM – 11:00 PM
- Sun, Sep 13 · 5:00 PM – 11:00 PM
- Mon, Sep 14 · 4:00 PM – 11:00 PM
- Tue, Sep 15 · 4:00 PM – 11:00 PM
- Wed, Sep 16 · 4:00 PM – 11:00 PM
- Thu, Sep 17 · 4:00 PM – 11:00 PM
- Fri, Sep 18 · 4:00 PM – 11:00 PM
- Sat, Sep 19 · 4:00 PM – 11:00 PM
- Sun, Sep 20 · 5:00 PM – 11:00 PM
- Mon, Sep 21 · 4:00 PM – 11:00 PM
- Tue, Sep 22 · 4:00 PM – 11:00 PM
- Wed, Sep 23 · 4:00 PM – 11:00 PM
- Thu, Sep 24 · 4:00 PM – 11:00 PM
- Fri, Sep 25 · 4:00 PM – 11:00 PM
- Sat, Sep 26 · 4:00 PM – 11:00 PM
- Sun, Sep 27 · 5:00 PM – 11:00 PM
- Mon, Sep 28 · 4:00 PM – 11:00 PM
- Tue, Sep 29 · 4:00 PM – 11:00 PM
- Wed, Sep 30 · 4:00 PM – 11:00 PM
- Thu, Oct 1 · 4:00 PM – 11:00 PM
- Fri, Oct 2 · 4:00 PM – 11:00 PM
- Sat, Oct 3 · 4:00 PM – 11:00 PM
- Sun, Oct 4 · 5:00 PM – 11:00 PM
- Mon, Oct 5 · 4:00 PM – 11:00 PM
- Tue, Oct 6 · 4:00 PM – 11:00 PM
- Wed, Oct 7 · 4:00 PM – 11:00 PM
- Thu, Oct 8 · 4:00 PM – 11:00 PM
- Fri, Oct 9 · 4:00 PM – 11:00 PM
- Sat, Oct 10 · 4:00 PM – 11:00 PM
- Sun, Oct 11 · 5:00 PM – 11:00 PM
- Mon, Oct 12 · 4:00 PM – 11:00 PM
- Tue, Oct 13 · 4:00 PM – 11:00 PM
- Wed, Oct 14 · 4:00 PM – 11:00 PM
- Thu, Oct 15 · 4:00 PM – 11:00 PM
- Fri, Oct 16 · 4:00 PM – 11:00 PM
- Sat, Oct 17 · 4:00 PM – 11:00 PM
- Sun, Oct 18 · 5:00 PM – 11:00 PM
- Mon, Oct 19 · 4:00 PM – 11:00 PM
- Tue, Oct 20 · 4:00 PM – 11:00 PM
- Wed, Oct 21 · 4:00 PM – 11:00 PM
- Thu, Oct 22 · 4:00 PM – 11:00 PM
- Fri, Oct 23 · 4:00 PM – 11:00 PM
- Sat, Oct 24 · 4:00 PM – 11:00 PM
- Sun, Oct 25 · 5:00 PM – 11:00 PM
- Mon, Oct 26 · 4:00 PM – 11:00 PM
- Tue, Oct 27 · 4:00 PM – 11:00 PM
- Wed, Oct 28 · 4:00 PM – 11:00 PM
- Thu, Oct 29 · 4:00 PM – 11:00 PM
- Fri, Oct 30 · 4:00 PM – 11:00 PM
- Sat, Oct 31 · 4:00 PM – 11:00 PM
- Sun, Nov 1 · 6:00 PM – 12:00 AM
- Mon, Nov 2 · 5:00 PM – 12:00 AM
- Tue, Nov 3 · 5:00 PM – 12:00 AM
- Wed, Nov 4 · 5:00 PM – 12:00 AM
- Thu, Nov 5 · 5:00 PM – 12:00 AM
- Fri, Nov 6 · 5:00 PM – 12:00 AM
- Sat, Nov 7 · 5:00 PM – 12:00 AM
- Sun, Nov 8 · 6:00 PM – 12:00 AM
- Mon, Nov 9 · 5:00 PM – 12:00 AM
- Tue, Nov 10 · 5:00 PM – 12:00 AM
- Wed, Nov 11 · 5:00 PM – 12:00 AM
- Thu, Nov 12 · 5:00 PM – 12:00 AM
- Fri, Nov 13 · 5:00 PM – 12:00 AM
- Sat, Nov 14 · 5:00 PM – 12:00 AM
- Sun, Nov 15 · 6:00 PM – 12:00 AM
- Mon, Nov 16 · 5:00 PM – 12:00 AM
- Tue, Nov 17 · 5:00 PM – 12:00 AM
- Wed, Nov 18 · 5:00 PM – 12:00 AM
- Thu, Nov 19 · 5:00 PM – 12:00 AM
- Fri, Nov 20 · 5:00 PM – 12:00 AM
- Sat, Nov 21 · 5:00 PM – 12:00 AM
- Sun, Nov 22 · 6:00 PM – 12:00 AM
- Mon, Nov 23 · 5:00 PM – 12:00 AM
- Tue, Nov 24 · 5:00 PM – 12:00 AM
- Wed, Nov 25 · 5:00 PM – 12:00 AM
- Thu, Nov 26 · 5:00 PM – 12:00 AM
- Fri, Nov 27 · 5:00 PM – 12:00 AM
- Sat, Nov 28 · 5:00 PM – 12:00 AM
- Sun, Nov 29 · 6:00 PM – 12:00 AM
- Mon, Nov 30 · 5:00 PM – 12:00 AM
- Tue, Dec 1 · 5:00 PM – 12:00 AM
- Wed, Dec 2 · 5:00 PM – 12:00 AM
- Thu, Dec 3 · 5:00 PM – 12:00 AM
- Fri, Dec 4 · 5:00 PM – 12:00 AM
- Sat, Dec 5 · 5:00 PM – 12:00 AM
- Sun, Dec 6 · 6:00 PM – 12:00 AM
- Mon, Dec 7 · 5:00 PM – 12:00 AM
- Tue, Dec 8 · 5:00 PM – 12:00 AM
Property Details
- Cooling
- Central Air
- Heating
- Forced Air
- Cooling Features
- Central Air
- Bedrooms
- 4
- Bathrooms
- 3.25
- Full Baths
- 2
- Half Baths
- 1
- 3/4 Baths
- 1
- Lot Features
- Corner Lot, Sod Included in Price
- Stories
- Three Level Split
- Lot Description
- Corner Lot, Sod Included in Price
- Exterior Materials
- Stone, Vinyl
- Acres
- 0.0
- Square Feet
- 2402.0
- Lot Size (sqft)
- 0.31
- Parking Features
- Attached Garage, Asphalt, Garage Door Opener
- Parking Type
- Garage
- Parking Garage Spaces
- 3.0
- Property Type
- Purchase
- Basement
- 1
- Basement Description
- Drain Tiled, Drainage System, Finished, Sump Pump, Walkout
- Basement Finished
- 1
- Year Built
- 2023
- Foundation
- Other
- Roof
- Age 8 Years or Less, Architectural Shingle, Asphalt, Pitched
- Sewer Information
- City Sewer/Connected
- Utility Source
- City Water/Connected
- Appliances
- Air-To-Air Exchanger, Dishwasher, Disposal, Dryer, ENERGY STAR Qualified Appliances, Exhaust Fan, Humidifier, Microwave, Range,
- Subdivision
- Prairie Pointe
- School District
- Elk River
- County
- Wright
- Region
- Otsego
- Days on Market (Cumulative)
- 367
- Taxes Annual
- $4,956
- HOA Fees
- 0.0
- MLS #
- 7136299
Location
Legal
IDX information is provided exclusively for personal, non-commercial use, and may not be used for any purpose other than to identify prospective properties consumers may be interested in purchasing. Information is deemed reliable but not guaranteed.
Provided By
Listed by Chad Cramer (#NST506021656)
Listing Office: D.R. Horton, Inc. (#NST3335)