


 View All Photos
$606,000
Active7996 Marquette Court NE
Otsego, MN 55330
4,530
Square Feet
5
Beds
4
Baths
335
Days on Market
NST7120251
MLS#
House
Structure
Residential
Zone
Listing OfficeD.R. Horton, Inc.
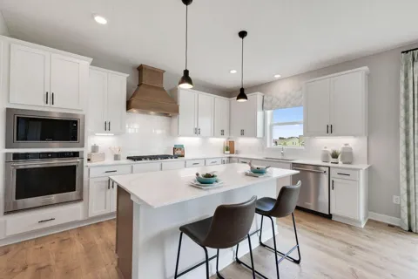
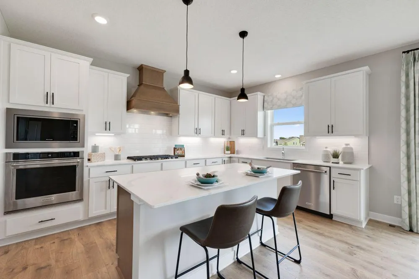
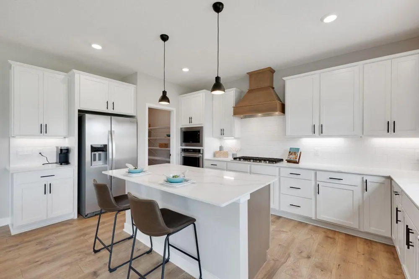
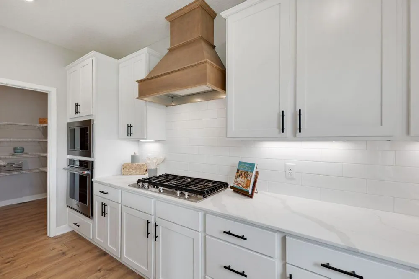
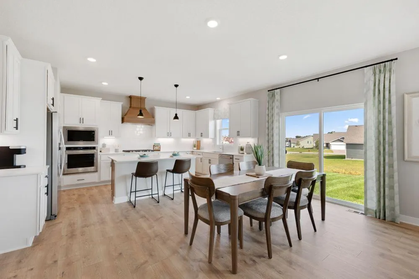
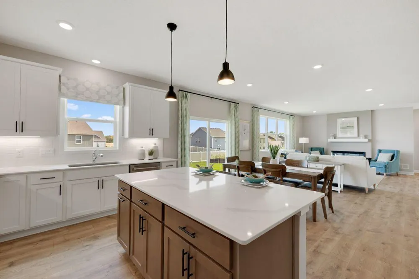
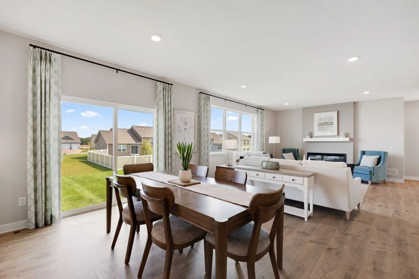
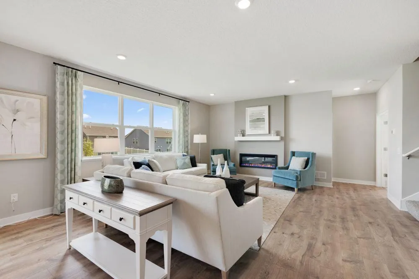
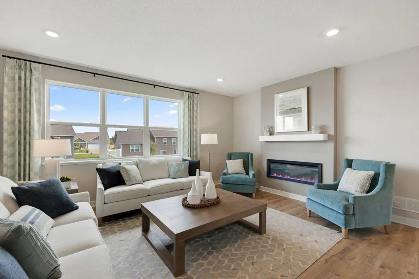
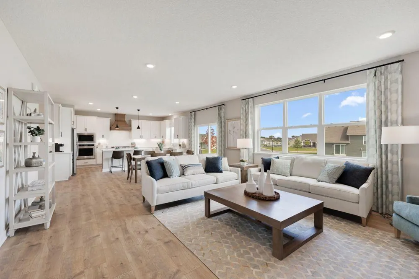
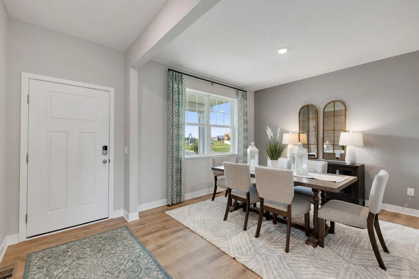
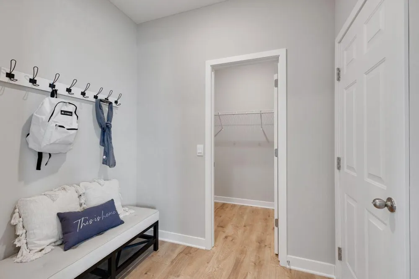
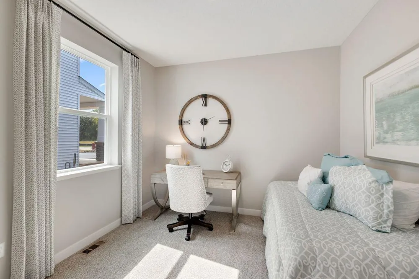
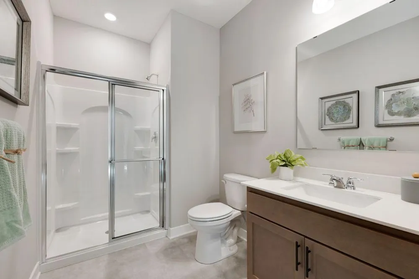
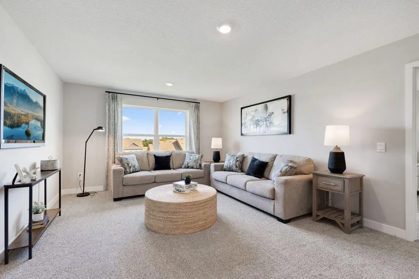
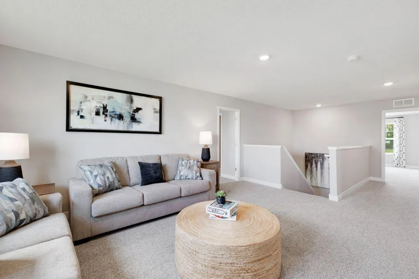
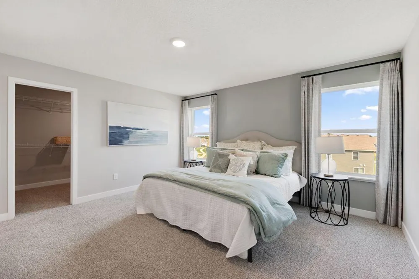
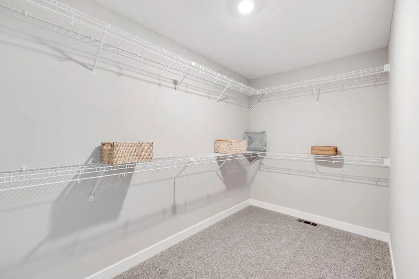
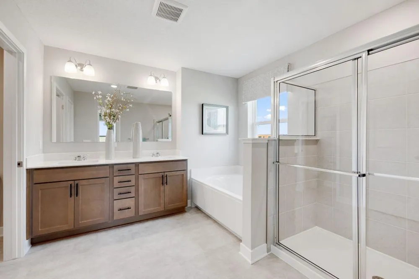
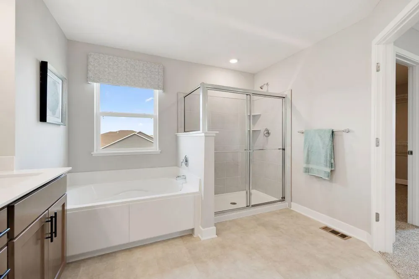
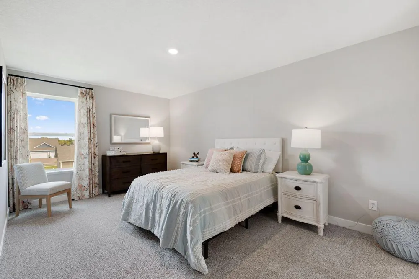
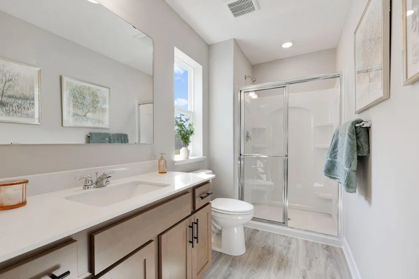
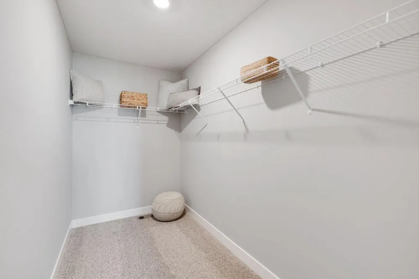
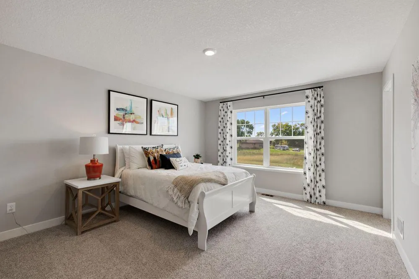
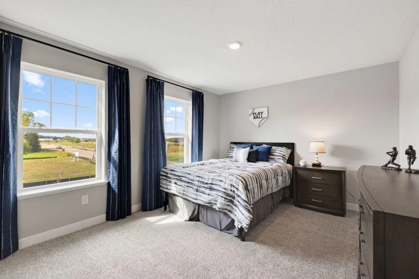
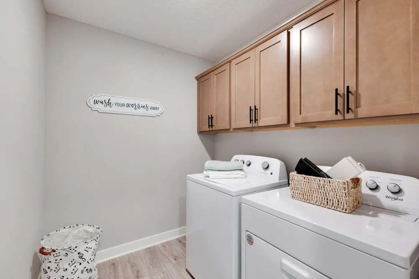
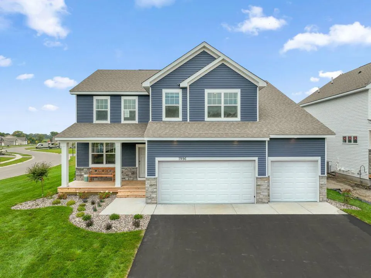
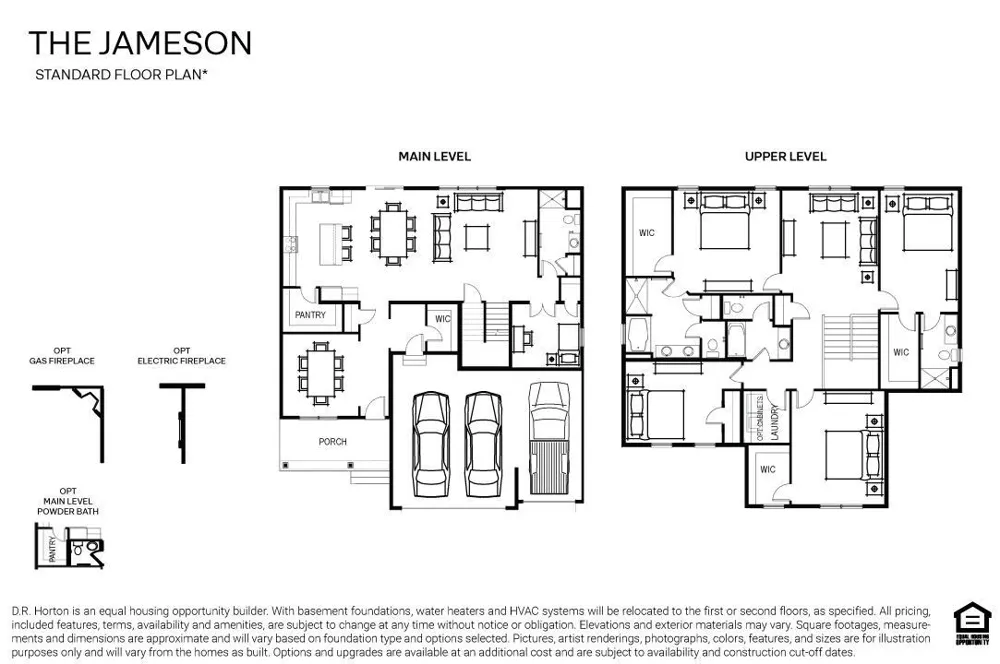
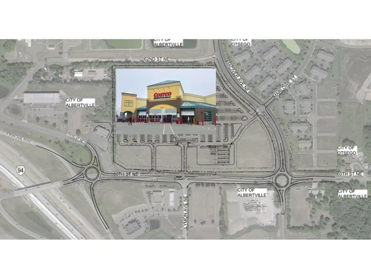
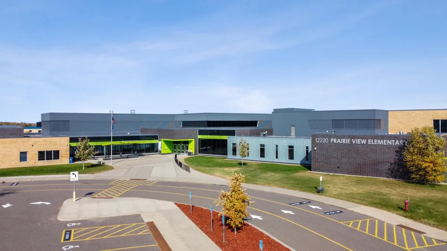
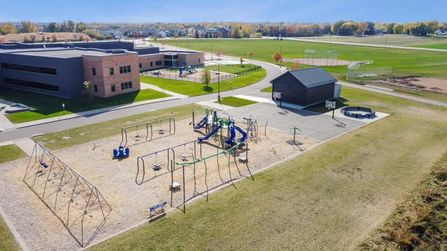
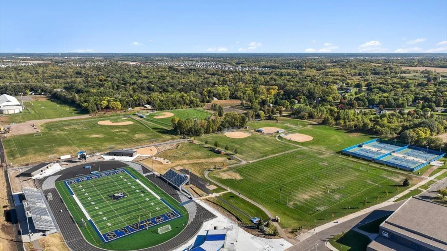
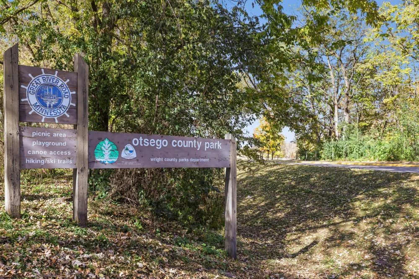
Welcome to the Jameson. This majestic design comes with some “wow” at every turn. Open concept floorplan collides with luxury living within a sun-soaked main level that features both formal and informal dining spaces and gourmet kitchen layout featuring accent oven hood. Main level bedroom/flex space has a 3/4 bath just across the hall AND separate powder bath for guests! Upstairs is home to 4 massive bedrooms. Primary bedroom has private ensuite AND one secondary bedroom with private ensuite bath! PLUS, loft, laundry and TWO more bedrooms. Oversized and intimate all in one. Not to mention the Prairie Pointe community features pond views, walking trails, and is steps away from the Elementary & Middle School! Local shopping nearby. AND no HOA!
Property Details
- Fireplaces
- 1
- Cooling
- Central Air
- Heating
- Forced Air
- Cooling Features
- Central Air
- Bedrooms
- 5
- Bathrooms
- 4.0
- Full Baths
- 2
- Half Baths
- 1
- 3/4 Baths
- 2
- Lot Features
- Sod Included in Price
- Stories
- 2
- Lot Description
- Sod Included in Price
- Exterior Materials
- Stone, Vinyl
- Acres
- 0.0
- Square Feet
- 4530.0
- Lot Size (sqft)
- 0.3
- Parking Features
- Attached Garage, Asphalt, Garage Door Opener
- Parking Type
- Garage
- Parking Garage Spaces
- 3.0
- Property Type
- Purchase
- Basement
- 1
- Basement Description
- Drain Tiled, Drainage System, Egress Window(s), Full, Storage Space, Sump Pump, Unfinished
- Basement Finished
- 1
- Year Built
- 2025
- Foundation
- Poured Concrete
- Roof
- Age 8 Years or Less, Architectural Shingle, Asphalt, Pitched
- Sewer Information
- City Sewer/Connected
- Utility Source
- City Water/Connected
- Appliances
- Air-To-Air Exchanger, Cooktop, Dishwasher, Disposal, ENERGY STAR Qualified Appliances, Exhaust Fan, Humidifier, Gas Water Heater
- Subdivision
- Prairie Pointe
- School District
- Elk River
- County
- Wright
- Region
- Otsego
- Days on Market (Cumulative)
- 335
- Taxes Annual
- $1,134
- HOA Fees
- 0.0
- MLS #
- 7120251
Location
Legal
IDX information is provided exclusively for personal, non-commercial use, and may not be used for any purpose other than to identify prospective properties consumers may be interested in purchasing. Information is deemed reliable but not guaranteed.
Provided By
Listed by Shane Marshall (#NST506016598)
Listing Office: D.R. Horton, Inc. (#NST3335)