 View All Photos
$485,000
Active7225 Marquette Avenue NE
Otsego, MN 55330
3,669
Square Feet
4
Beds
2.25
Baths
3
Days on Market
NST7123155
MLS#
House
Structure
Residential
Zone
Listing OfficeKeller Williams Classic Rlty NW
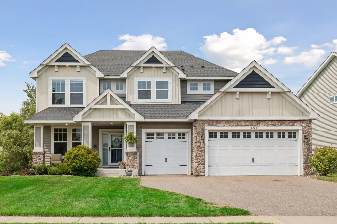
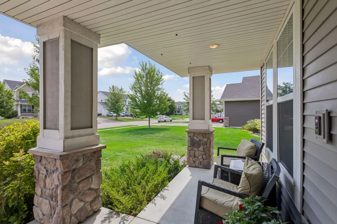
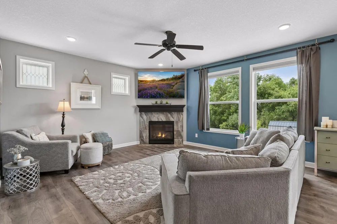
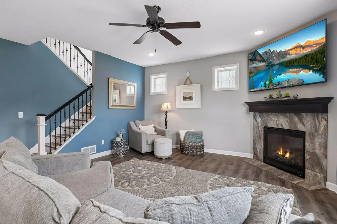
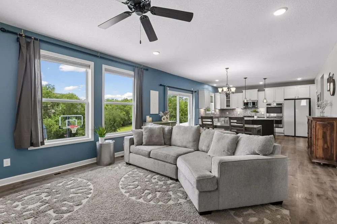
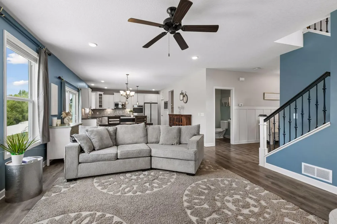
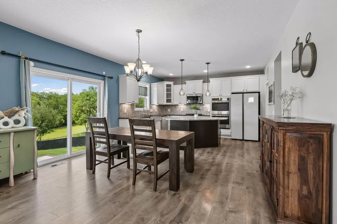
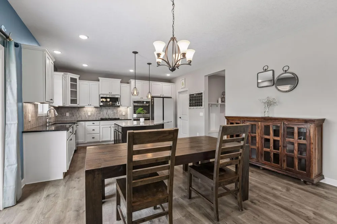
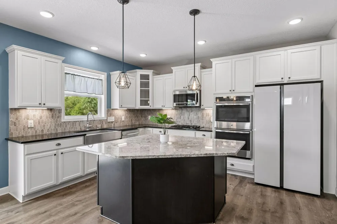
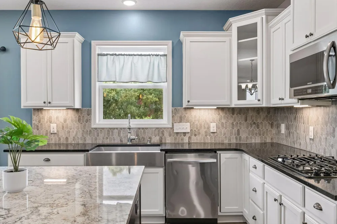
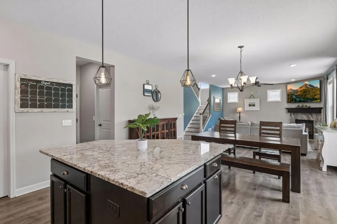
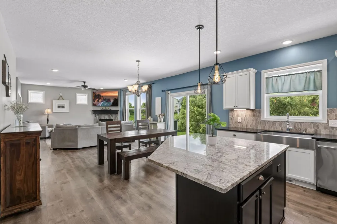
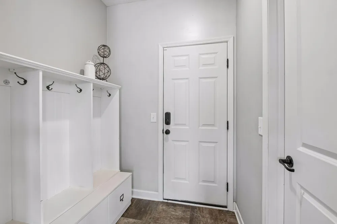
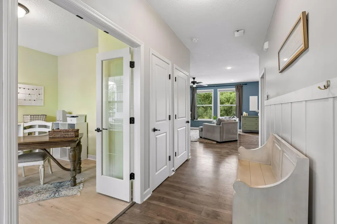
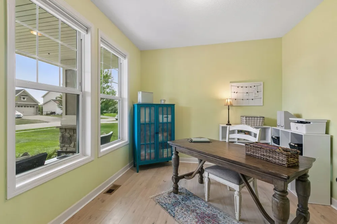
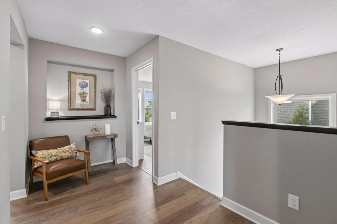
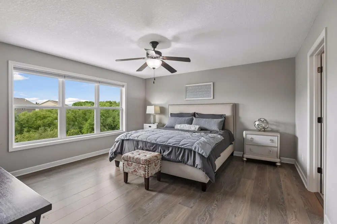
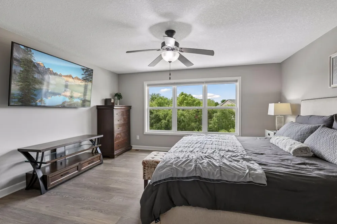
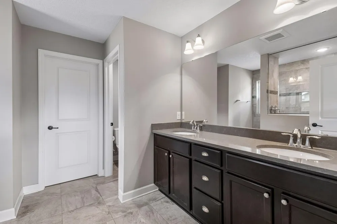
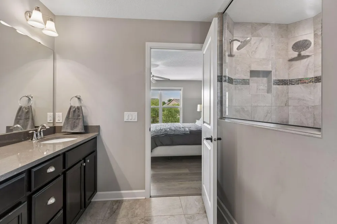
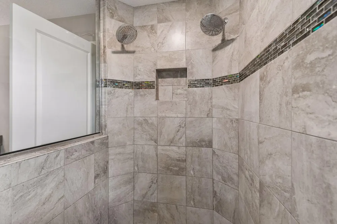
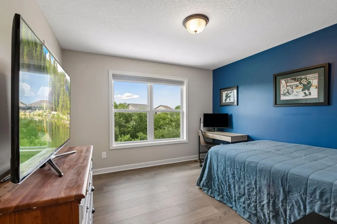
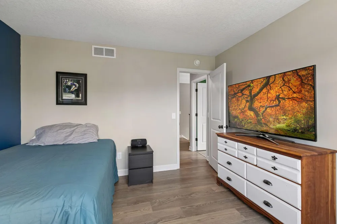
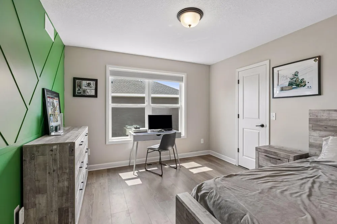
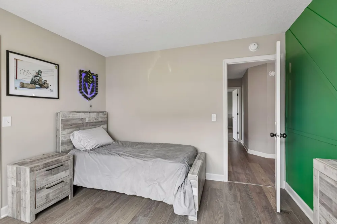
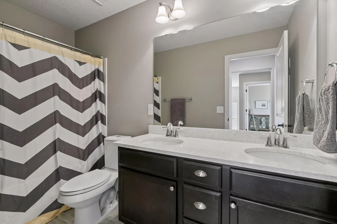
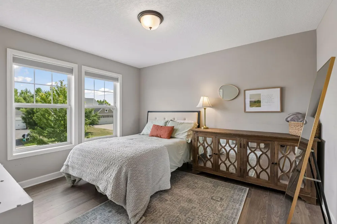
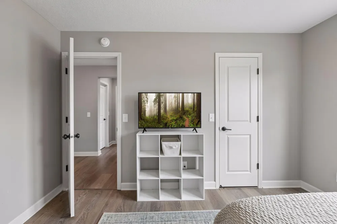
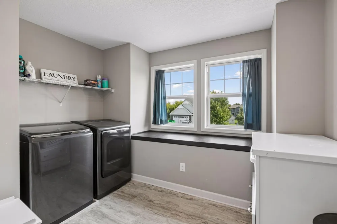
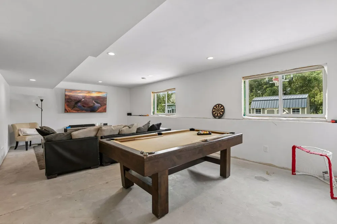
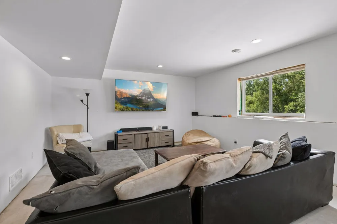
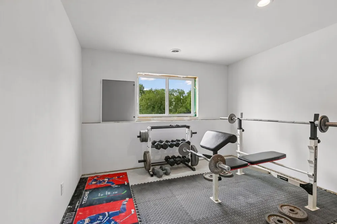
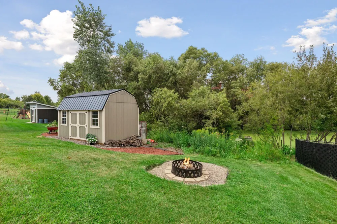
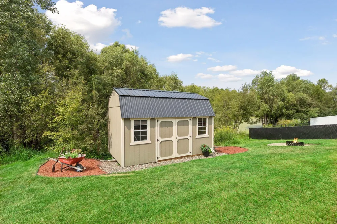
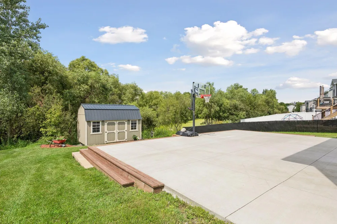
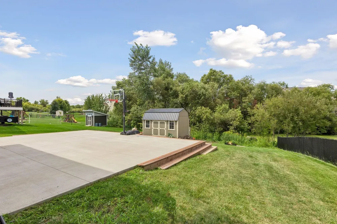
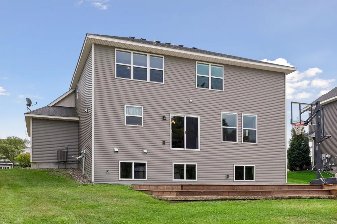
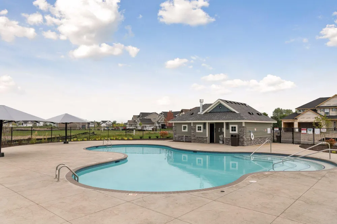
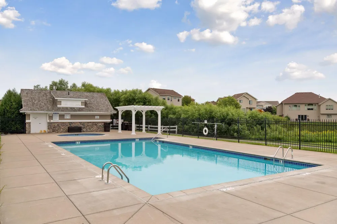
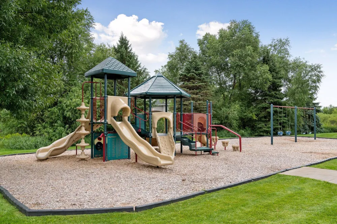
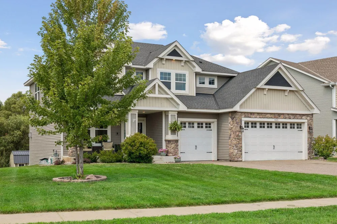
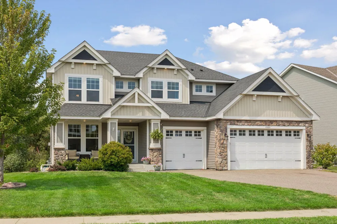
Welcome to the sought-after Martin Farms neighborhood, where this spacious Sinclair floor plan offers four bedrooms on one level, upper-level laundry, and plenty of room to grow. The generous primary suite features a private en-suite with a walk-in tile shower and large walk-in closet, while all four upper-level bedrooms offer walk-in closets. The main level is designed for easy everyday living with an open-concept layout, abundant natural light, and a dedicated office. The gourmet kitchen features double ovens, granite countertops, tile backsplash, under-cabinet lighting, farmhouse sink, and a walk-in pantry. The lower level is already framed and sheetrocked for a family room, additional bedroom, bathroom, and large storage area , giving the next owner an excellent opportunity to add finished living space and equity with their own finishing touches. Outside, the private backyard backs to wetlands and offers a peaceful setting with an oversized concrete patio and storage shed. The oversized 3-car garage adds even more space for vehicles, hobbies, and storage. Martin Farms offers two community pools, a park, and walking trails, with shopping, Albertville Premium Outlets, Costco, and restaurants all close by. Located in the Rogers school district.
Property Details
- Fireplaces
- 1
- Cooling
- Central Air
- Heating
- Forced Air, Fireplace(s)
- Cooling Features
- Central Air
- Bedrooms
- 4
- Bathrooms
- 2.25
- Full Baths
- 1
- Half Baths
- 1
- 3/4 Baths
- 1
- Lot Features
- Wetlands
- Stories
- 2
- Lot Description
- Wetlands
- Pool
- 1
- Pool Description
- Below Ground, Shared
- Pool Features
- Below Ground, Shared
- Exterior Materials
- Stone, Vinyl
- Acres
- 0.0
- Square Feet
- 3669.0
- Lot Size (sqft)
- 0.29
- Parking Features
- Attached Garage, Asphalt, Garage Door Opener
- Parking Type
- Garage
- Parking Garage Spaces
- 3.0
- Property Type
- Purchase
- Basement
- 1
- Basement Description
- Daylight/Lookout Windows, Drain Tiled, Sump Pump, Unfinished
- Basement Finished
- 1
- Year Built
- 2017
- Foundation
- Poured Concrete
- Roof
- Asphalt
- Sewer Information
- City Sewer/Connected
- Utility Source
- City Water/Connected
- Appliances
- Air-To-Air Exchanger, Cooktop, Dishwasher, Disposal, Double Oven, Dryer, Exhaust Fan, Microwave, Refrigerator, Stainless Steel A
- Subdivision
- Martin Farms 3rd Add
- School District
- Elk River
- County
- Wright
- Region
- Otsego
- Days on Market (Cumulative)
- 3
- Taxes Annual
- $4,928
- HOA
- 1
- HOA Fees
- 85.0
- MLS #
- 7123155
Location
Legal
IDX information is provided exclusively for personal, non-commercial use, and may not be used for any purpose other than to identify prospective properties consumers may be interested in purchasing. Information is deemed reliable but not guaranteed.
Provided By
Listed by Joseph Buckley (#NST496506324)
Listing Office: Keller Williams Classic Rlty NW (#NST7231)