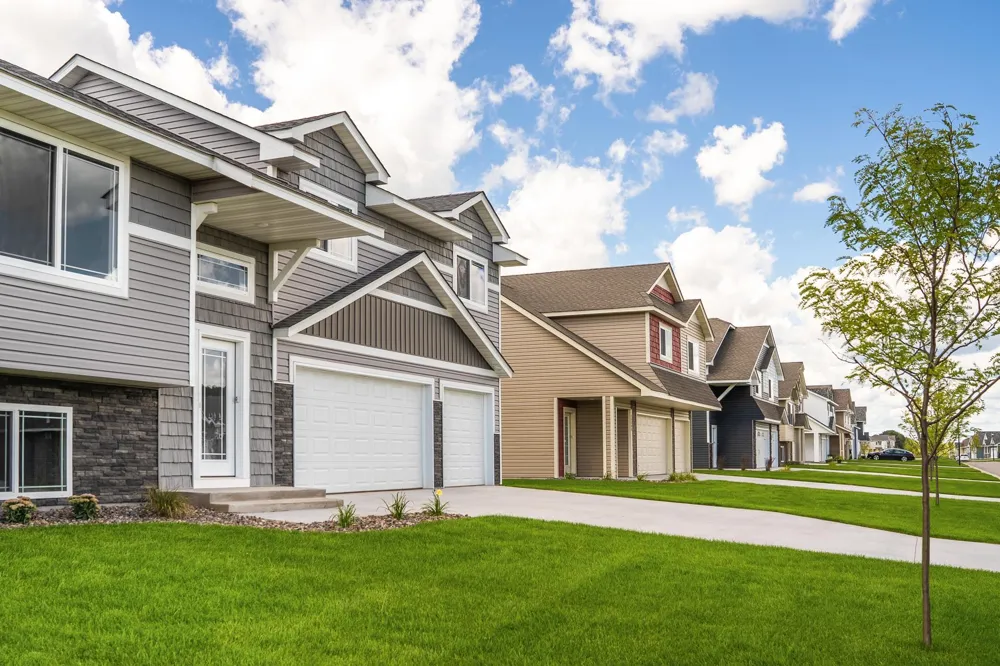
 View All Photos
$349,900
Active5485 Fall Meadow Trail
North Branch, MN 55056
2,072
Square Feet
4
Beds
2.5
Baths
14
Days on Market
NST7134660
MLS#
Townhouse
Structure
Residential
Zone
Listing OfficeLGI Realty-Minnesota, LLC
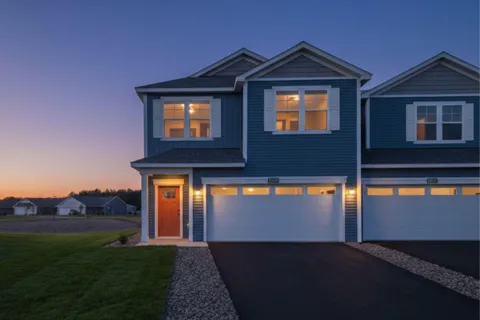
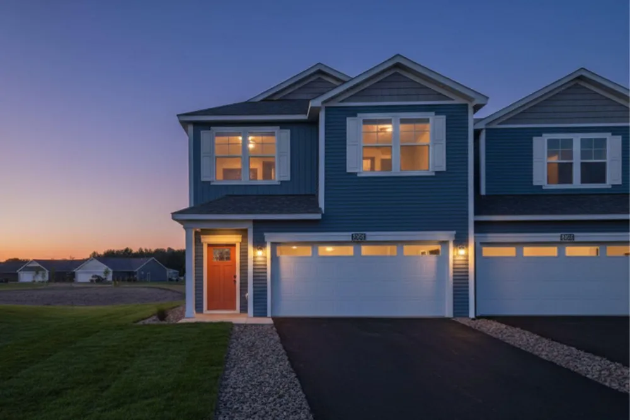
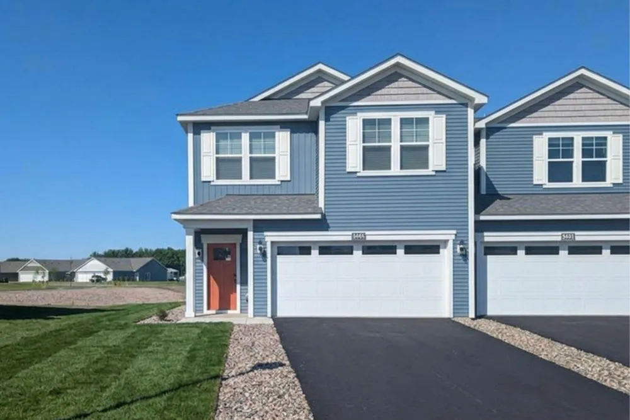
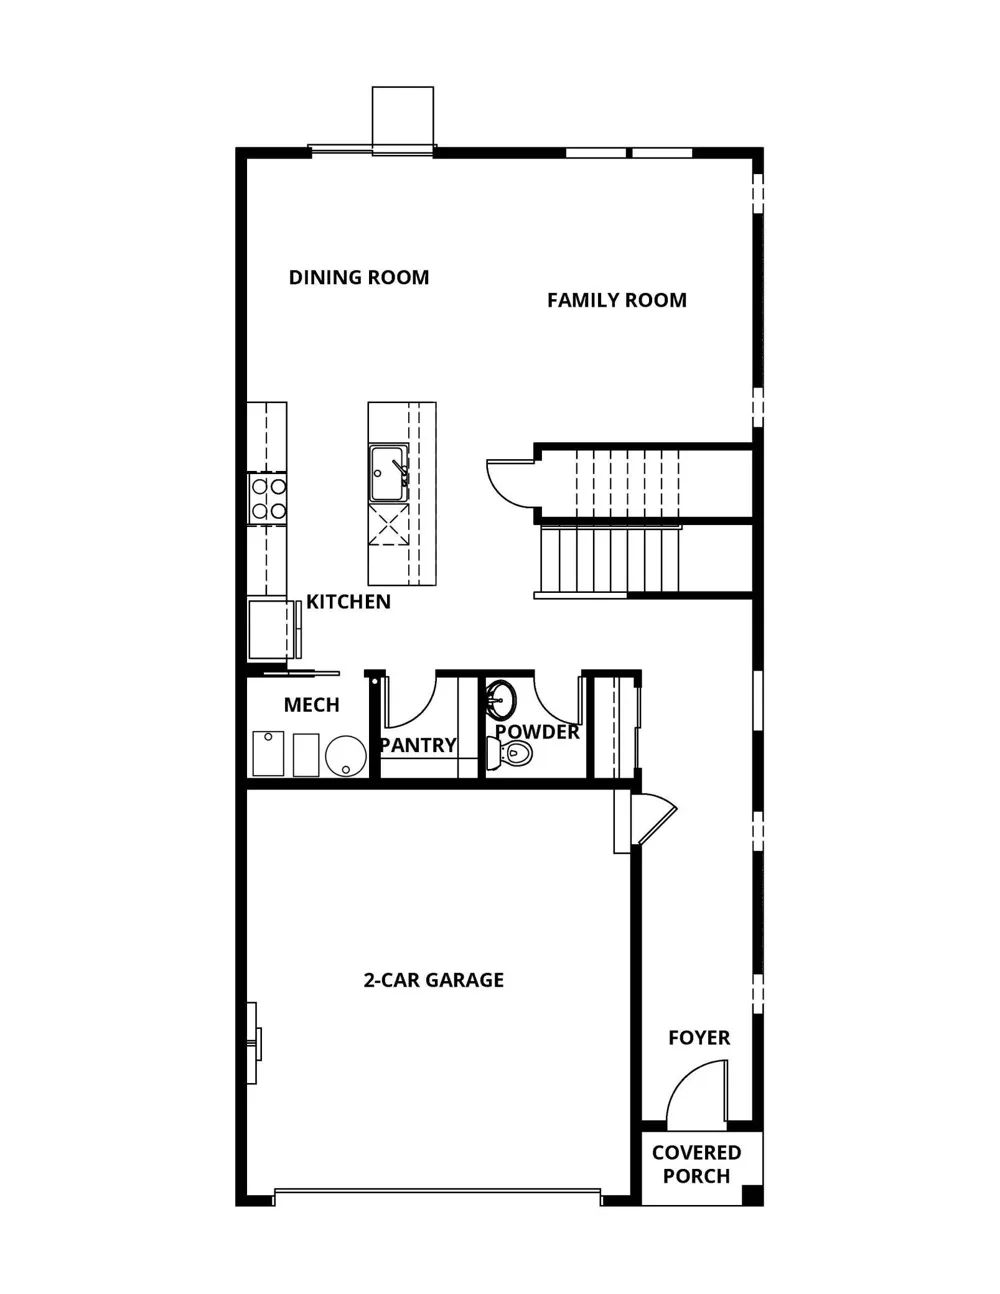
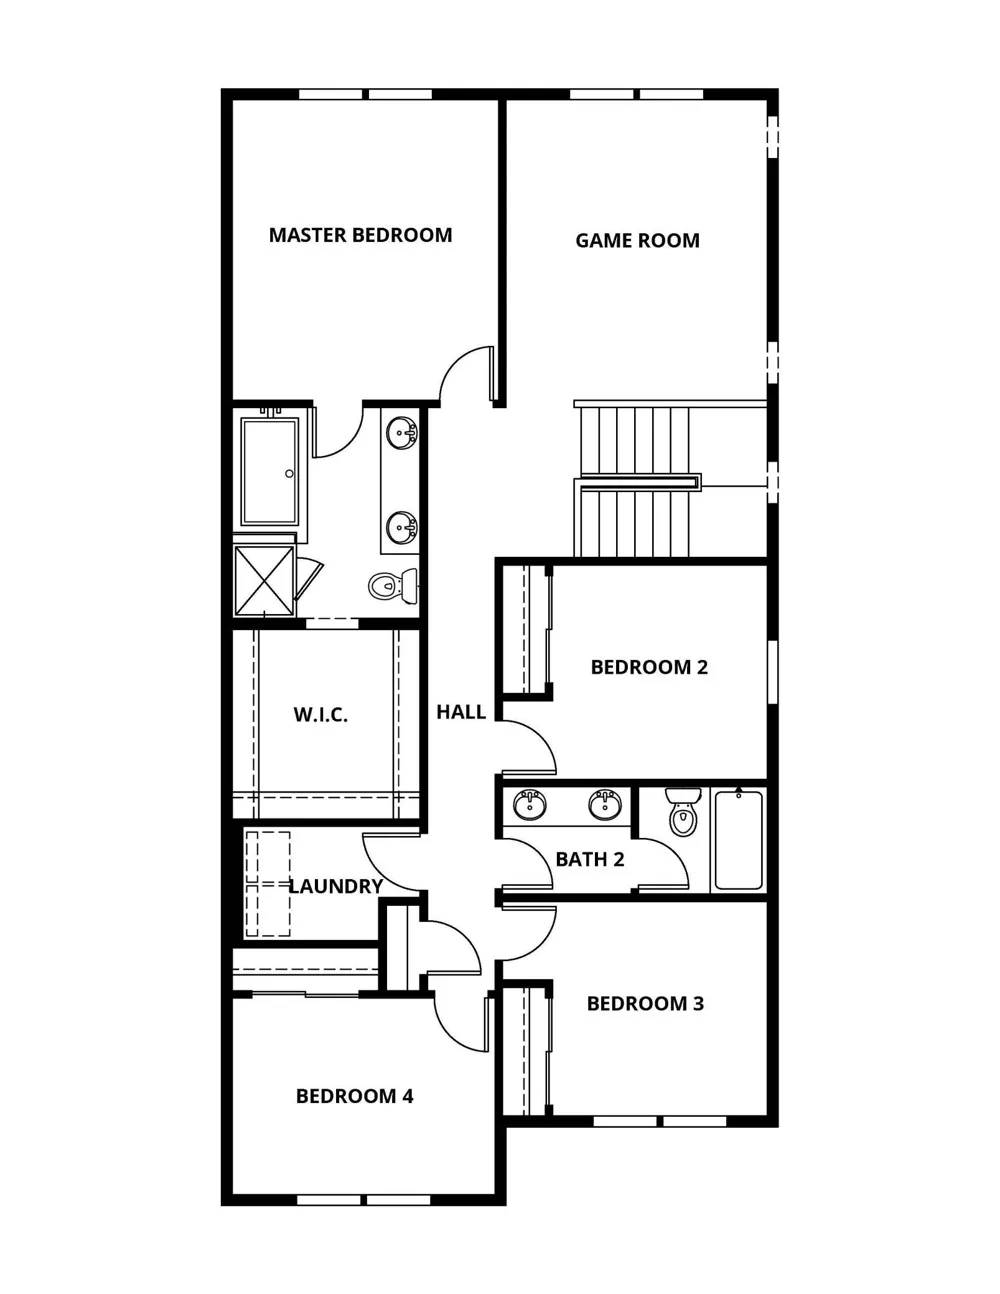
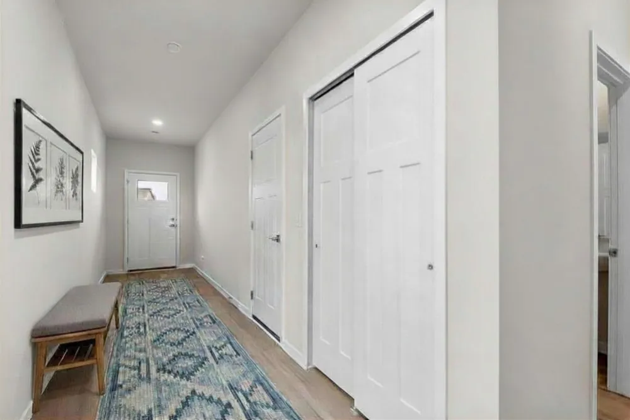
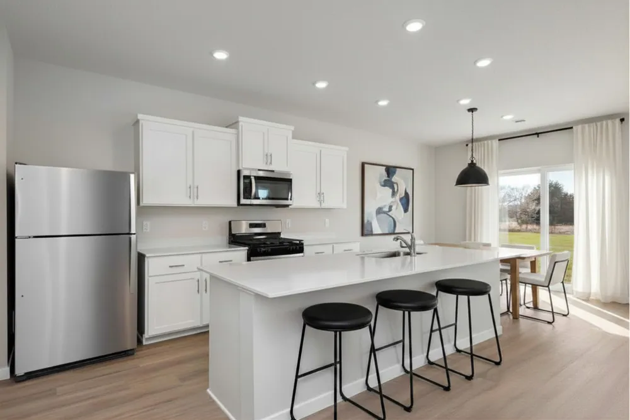
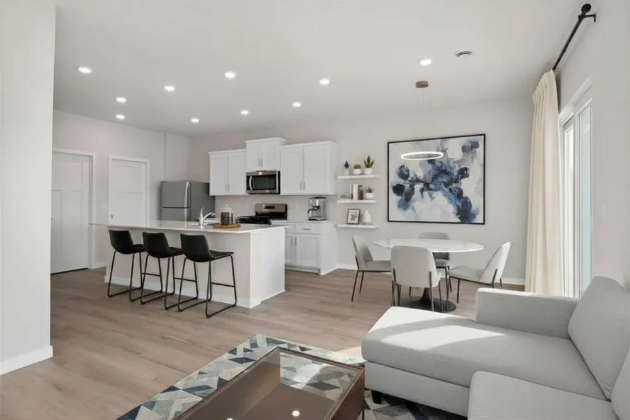
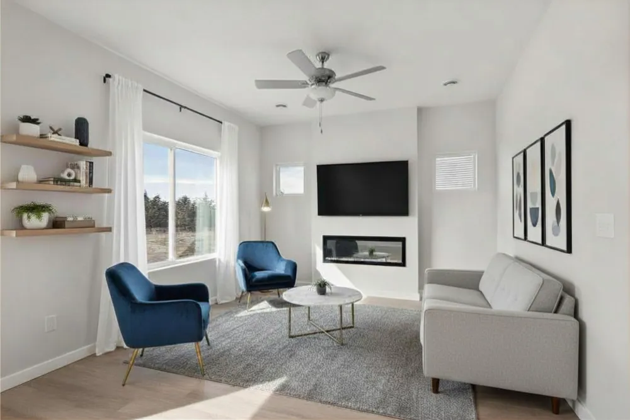
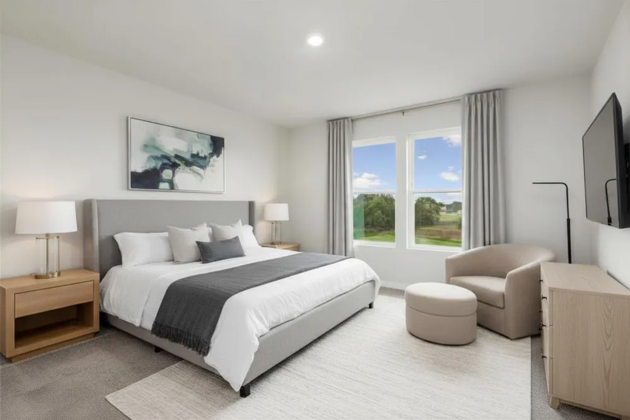
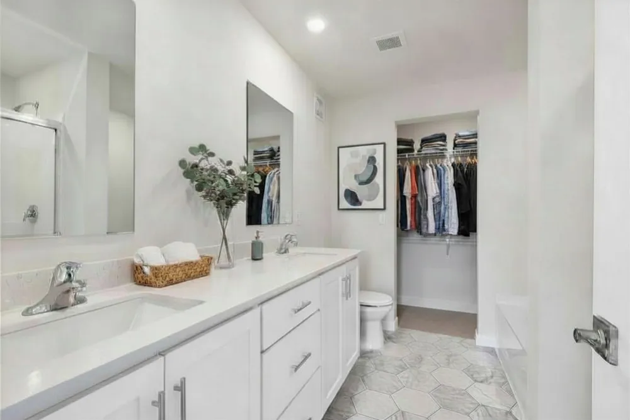
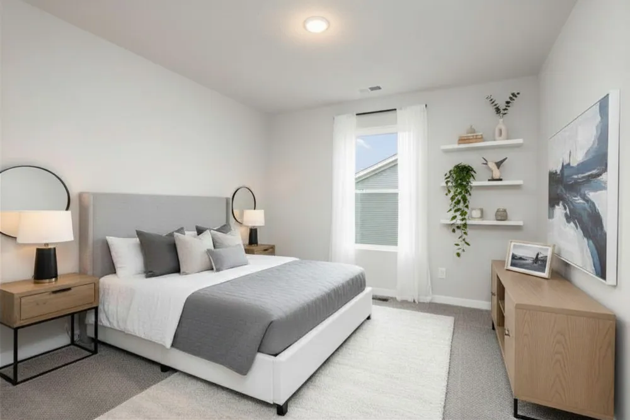
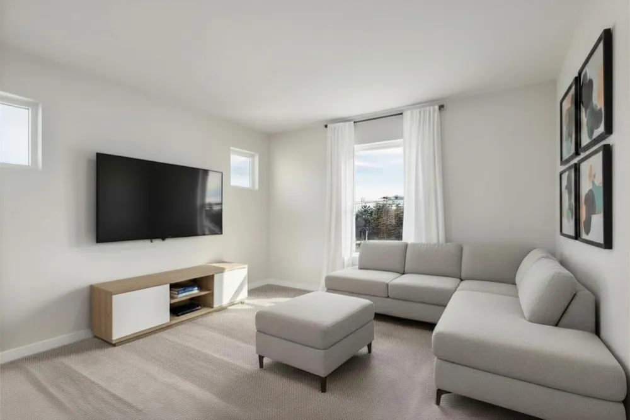
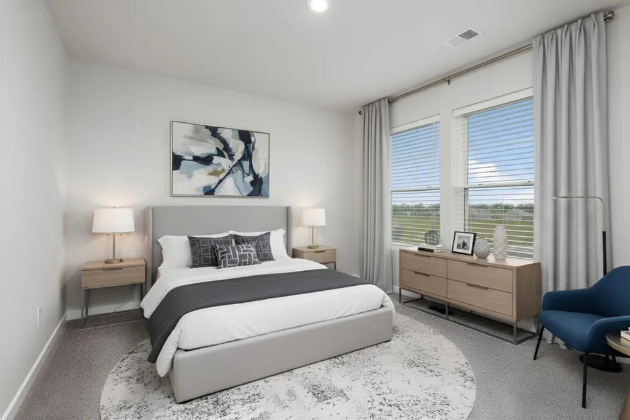
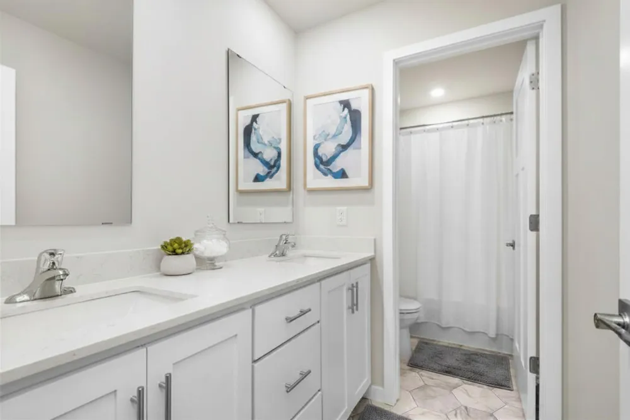
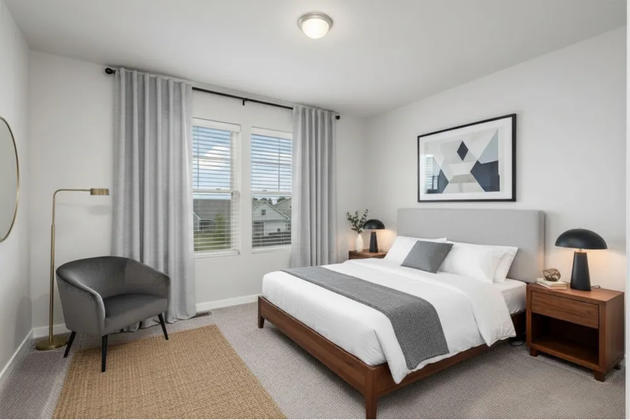
Ask us about our current incentives including builder paid closing costs! Welcome to the Mays floorplan, a beautiful two-story home that welcomes you with style. As you step into this home, you'll be guided through a long foyer that opens to a spacious family room, seamlessly connected to a dedicated dining area. The kitchen features luxurious quartz countertops, ample cabinetry, and modern appliances that make cooking a delight. Upstairs, you'll find a thoughtfully designed layout that places all the secondary bedrooms together for added privacy and convenience with the addition of the game room too. The expansive master suite comes complete with an upgraded primary bathroom that includes a glass-enclosed shower, a soaking tub, a dual sink stunning vanity, and a spacious walk-in closet.
Open Houses
- Sun, Sep 13 · 5:00 PM – 9:00 PM
- Sat, Sep 19 · 5:00 PM – 9:00 PM
- Sun, Sep 20 · 5:00 PM – 9:00 PM
- Sat, Sep 26 · 5:00 PM – 9:00 PM
- Sun, Sep 27 · 5:00 PM – 9:00 PM
- Sat, Oct 3 · 5:00 PM – 9:00 PM
- Sun, Oct 4 · 5:00 PM – 9:00 PM
- Sat, Oct 10 · 5:00 PM – 9:00 PM
- Sun, Oct 11 · 5:00 PM – 9:00 PM
- Sat, Oct 17 · 5:00 PM – 9:00 PM
- Sun, Oct 18 · 5:00 PM – 9:00 PM
- Sat, Oct 24 · 5:00 PM – 9:00 PM
- Sun, Oct 25 · 5:00 PM – 9:00 PM
- Sat, Oct 31 · 5:00 PM – 9:00 PM
- Sun, Nov 1 · 6:00 PM – 10:00 PM
- Sat, Nov 7 · 6:00 PM – 10:00 PM
- Sun, Nov 8 · 6:00 PM – 10:00 PM
- Sat, Nov 14 · 6:00 PM – 10:00 PM
- Sun, Nov 15 · 6:00 PM – 10:00 PM
- Sat, Nov 21 · 6:00 PM – 10:00 PM
- Sun, Nov 22 · 6:00 PM – 10:00 PM
- Sat, Nov 28 · 6:00 PM – 10:00 PM
- Sun, Nov 29 · 6:00 PM – 10:00 PM
- Sat, Dec 5 · 6:00 PM – 10:00 PM
- Sun, Dec 6 · 6:00 PM – 10:00 PM
- Sat, Dec 12 · 6:00 PM – 10:00 PM
- Sun, Dec 13 · 6:00 PM – 10:00 PM
- Sat, Dec 19 · 6:00 PM – 10:00 PM
- Sun, Dec 20 · 6:00 PM – 10:00 PM
- Sat, Dec 26 · 6:00 PM – 10:00 PM
- Sun, Dec 27 · 6:00 PM – 10:00 PM
Property Details
- Fireplaces
- 1
- Cooling
- Central Air
- Heating
- Forced Air
- Cooling Features
- Central Air
- Bedrooms
- 4
- Bathrooms
- 2.5
- Full Baths
- 2
- Half Baths
- 1
- Stories
- 2
- Exterior Materials
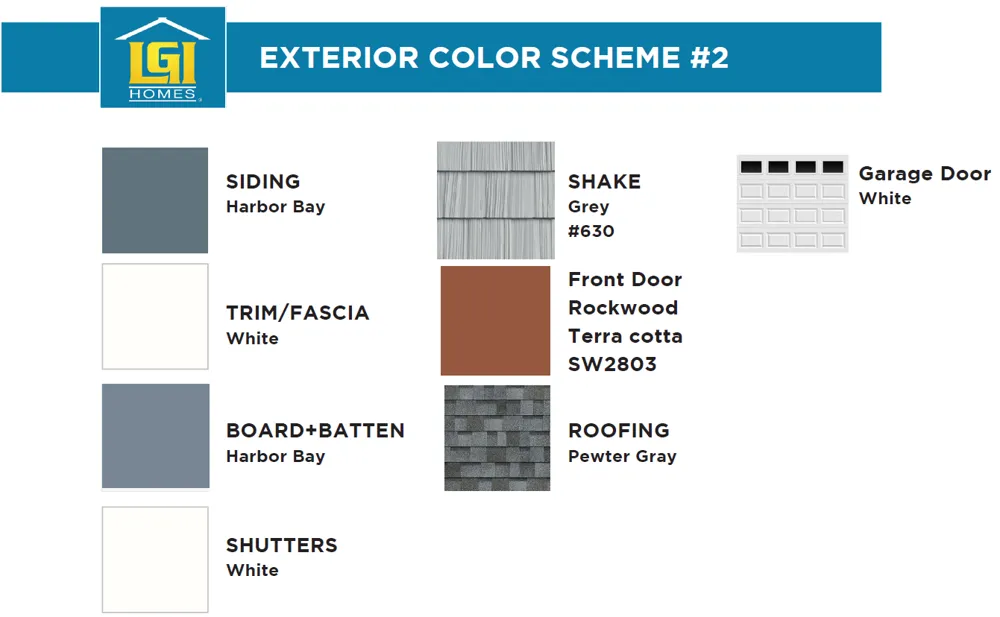
- Engineered Wood, Shakes, Vinyl
- Acres
- 0.0
- Square Feet
- 2072.0
- Lot Size (sqft)
- 0.054
- Parking Features
- Attached Garage, Asphalt
- Parking Type
- Garage
- Parking Garage Spaces
- 2.0
- Property Type
- Purchase
- Year Built
- 2025
- Foundation
- Slab
- Roof
- Age 8 Years or Less, Architectural Shingle, Asphalt
- Sewer Information
- City Sewer/Connected
- Utility Source
- City Water/Connected
- Appliances
- Air-To-Air Exchanger, Dishwasher, Disposal, Electric Water Heater, ENERGY STAR Qualified Appliances, Microwave, Range, Refrigera
- Subdivision
- Meadows North Townhomes
- School District
- North Branch
- County
- Chisago
- Region
- North Branch
- Days on Market (Cumulative)
- 14
- Taxes Annual
- $129
- HOA
- 1
- HOA Fees
- 265.0
- MLS #
- 7134660
Location
Legal
IDX information is provided exclusively for personal, non-commercial use, and may not be used for any purpose other than to identify prospective properties consumers may be interested in purchasing. Information is deemed reliable but not guaranteed.
Provided By
Listed by Jonathan Welch (#NST502049867)
Listing Office: LGI Realty-Minnesota, LLC (#NST26273)