
 View All Photos
$489,000
Active4871 Hampton Circle S
Moorhead, MN 56560
2,589
Square Feet
4
Beds
2.5
Baths
9
Days on Market
NST7128461
MLS#
House
Structure
Residential
Zone
Listing OfficeAspire Realty
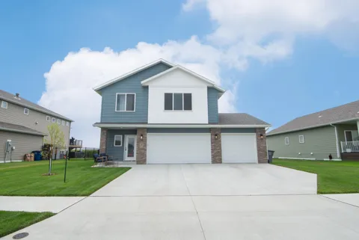
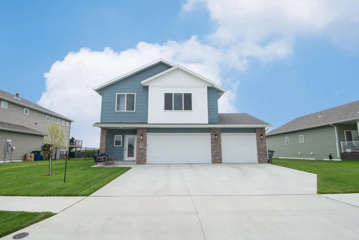
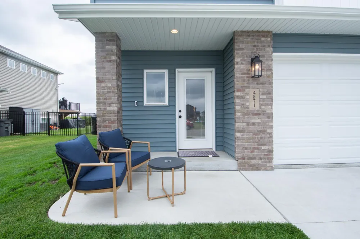
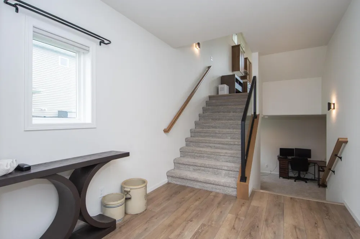
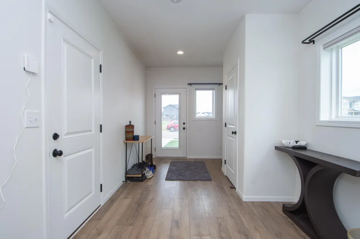
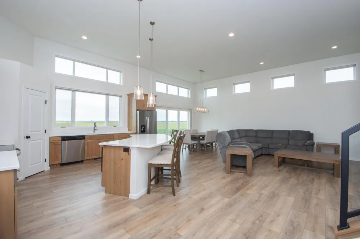
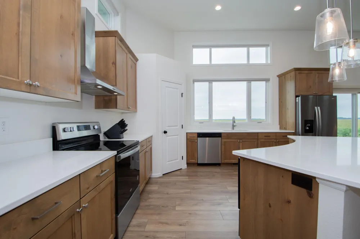
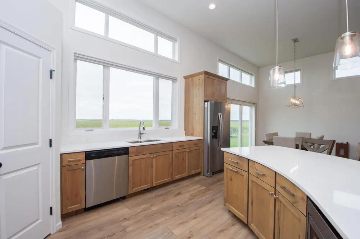
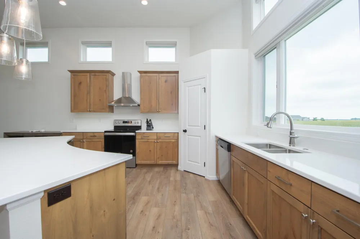
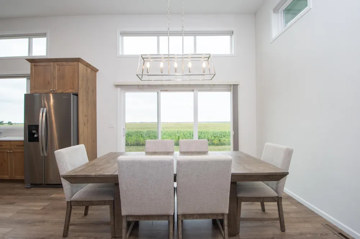
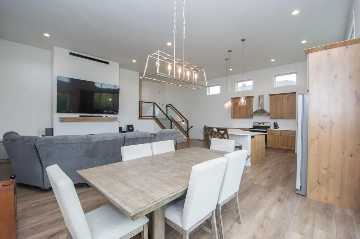
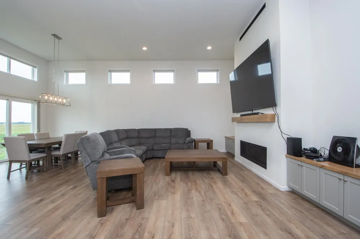
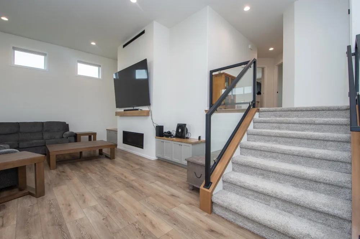
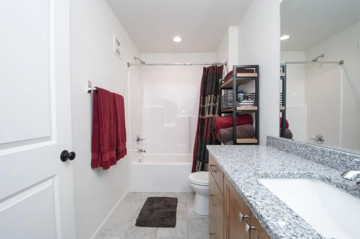
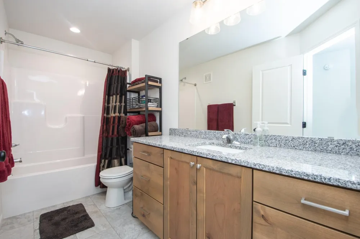
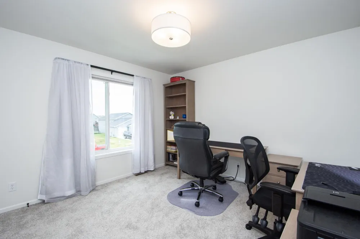
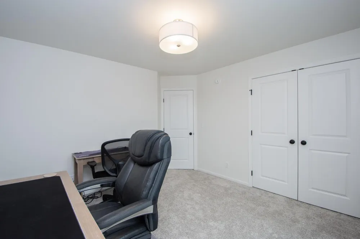
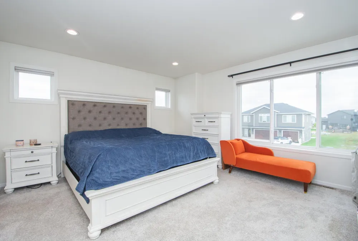
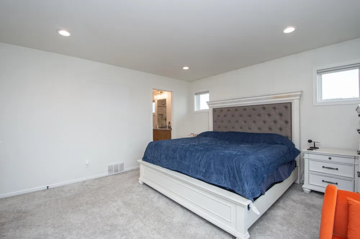
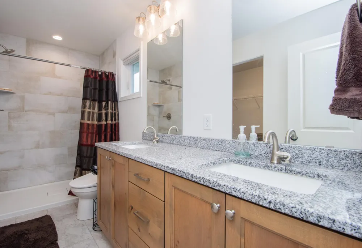
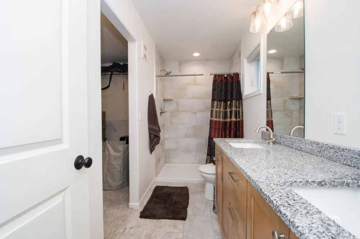
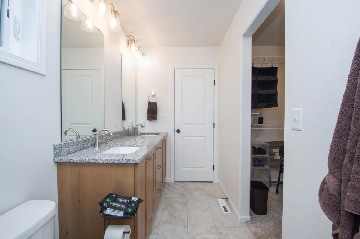
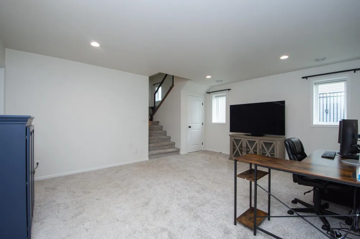
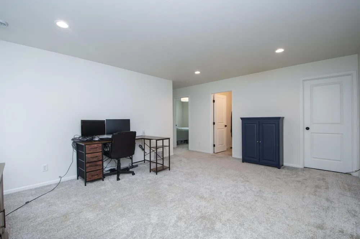
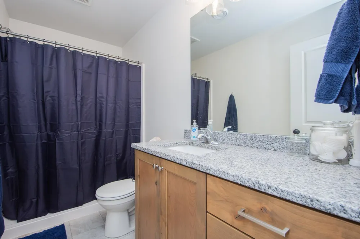
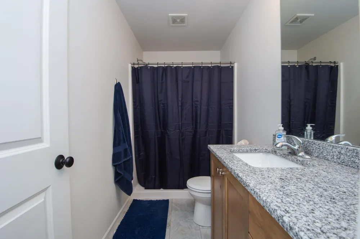
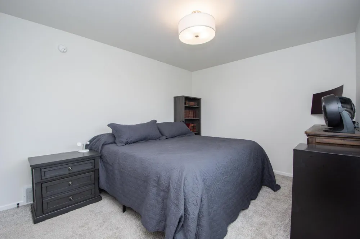
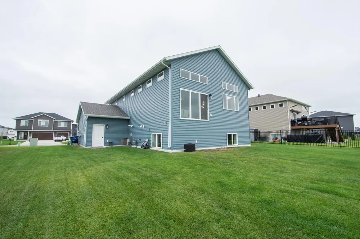
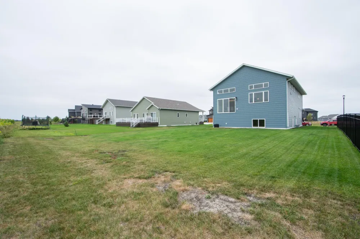
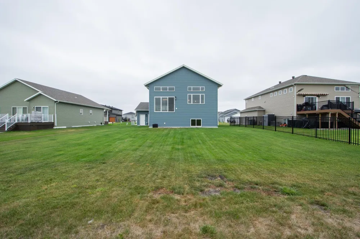
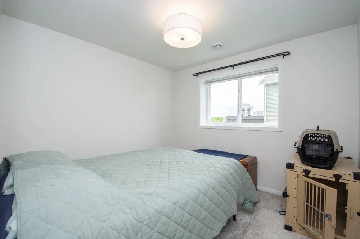
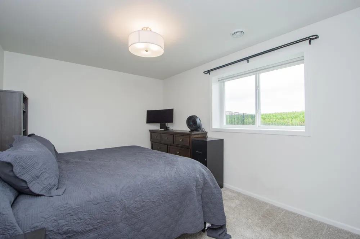
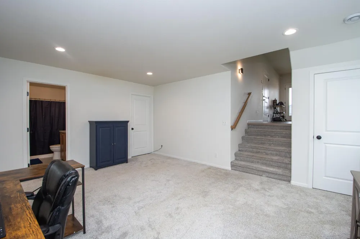
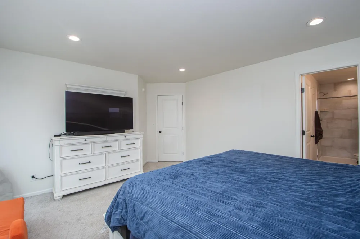
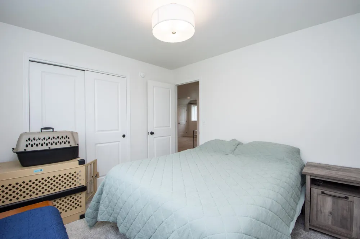
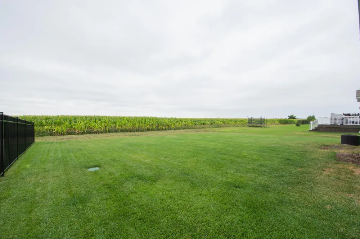
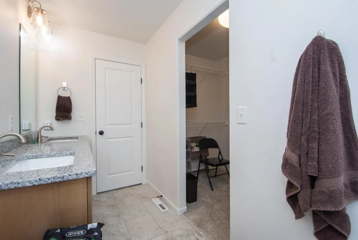
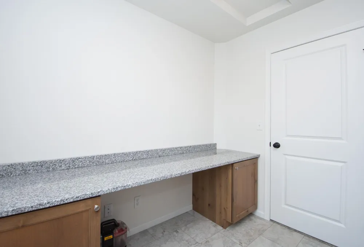
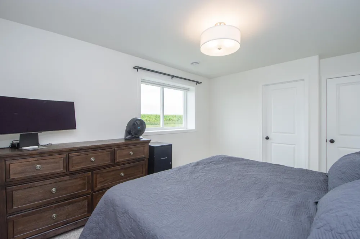
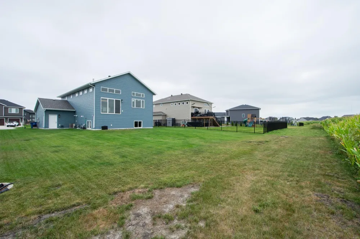
This Beautiful 3-level floor plan has so much living space! Four bedrooms, 3 baths, 2 living spaces plus the bonus 4th level is finished for flex space - gym, play, den, office, storage, etc! Three stall garage has floor drain. Upgraded kitchen w/curved island and pantry. Grand great room has 12’ ceilings, 3-wide patio door, linear gas fireplace w/built-ins and tons of natural light. Primary suite offers private bath with double sinks, tile shower surround and walk-in closet. Stunning, custom metal railing system w/glass for a sleek, modern look. Seller also added motorized Hunter Douglas black out shades to the windows for max energy savings!
Property Details
- Fireplaces
- 1
- Cooling
- Central Air
- Heating
- Forced Air
- Cooling Features
- Central Air
- Bedrooms
- 4
- Bathrooms
- 2.5
- Full Baths
- 1
- 3/4 Baths
- 2
- Stories
- Three Level Split
- Exterior Materials
- Brick Veneer, Vinyl
- Acres
- 0.0
- Square Feet
- 2589.0
- Lot Size (sqft)
- 0.214
- Parking Features
- Attached Garage, Concrete, Floor Drain, Insulated Garage
- Parking Type
- Garage
- Parking Garage Spaces
- 3.0
- Property Type
- Purchase
- Basement
- 1
- Basement Description
- Drain Tiled, Full, Storage Space, Sump Pump
- Year Built
- 2023
- Foundation
- Poured Concrete
- Roof
- Architectural Shingle
- Sewer Information
- City Sewer - In Street
- Utility Source
- City Water - In Street
- Appliances
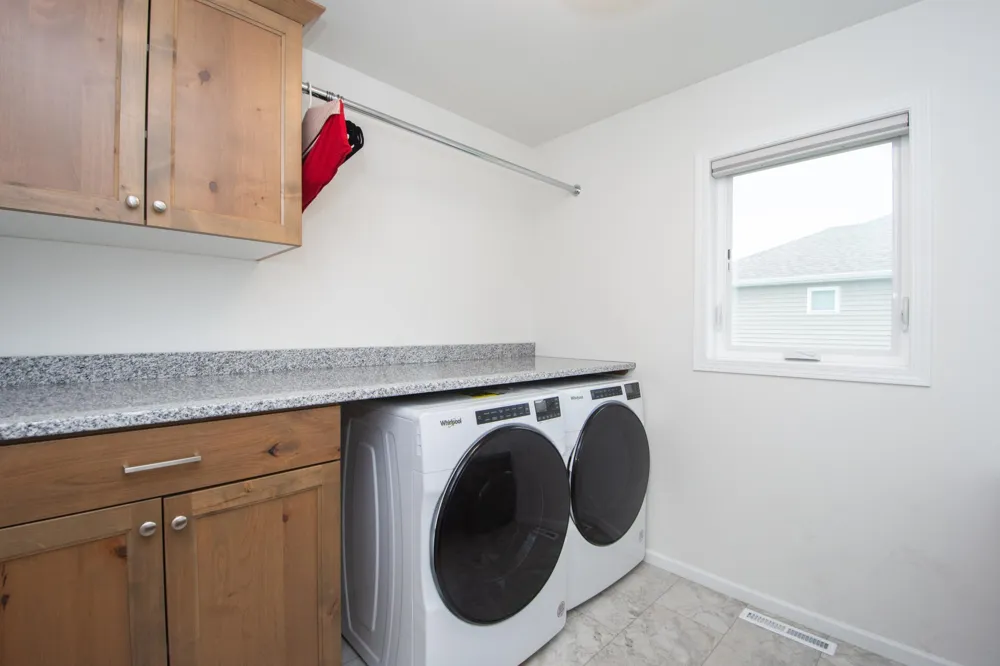
- Air-To-Air Exchanger, Dishwasher, Disposal, Dryer, Exhaust Fan, Microwave, Range, Refrigerator, Stainless Steel Appliances, Wash
- Subdivision
- Hampton Place 3rd Add
- School District
- Moorhead
- County
- Clay
- Region
- Moorhead
- Days on Market (Cumulative)
- 9
- Taxes Annual
- $6,987
- HOA Fees
- 0.0
- MLS #
- 7128461
Location
Legal
IDX information is provided exclusively for personal, non-commercial use, and may not be used for any purpose other than to identify prospective properties consumers may be interested in purchasing. Information is deemed reliable but not guaranteed.
Provided By
Listed by Josh Winzer (#NST582502229)
Listing Office: Aspire Realty (#NST252644)