(763) 443-7823 Info@RealEstateCrewMN.com Real Estate Crew MN
    Traffic Dashboard
    Home
    • Search
      • Find Your Home
      • Featured Listings
      • Carver County
      • Chisago County
      • Dakota County
      • Hennepin County
      • Isanti County
      • Ramsey County
      • Scott County
      • Sherburne County
      • Washington County
      • Wright County
    • Buying
      • Buying Tips
    • Selling
      • Selling Info
    • Blogs
    • Facing Foreclosure
    • Resources
      • Articles
      • Home Cleaning
      • Inspectors
      • Lenders
      • Preferred Vendors
      • Storage & Movers
      • Title Companies
    • About
      • Meet the Team
      • Our Testimonials
    • Contact
    Traffic Dashboard
    (763) 443-7823 Info@RealEstateCrewMN.com
    • 7373 Kirkwood Court North, Suite 300
      Maple Grove, MN 55369
    • Andover
      2677 Bunker Lake Blvd NW
      Andover, MN 55304
    • Apple Valley
      15451 Founders Lane
      Apple Valley, MN 55124
    • Brooklyn Park
      8560 Edinburgh Center Dr,
      Brooklyn Park, MN 55443
    • Eden Prairie
      11200 W 78th Street,
      Eden Prairie, MN 55344
    • Edina East
      7700 France Ave S #230
      Edina, MN 55435
    • Edina West
      5201 Eden Ave #100
      Edina, MN 55436
    • Elk River
      650 Dodge Ave
      Elk River, MN 55330
    • Maple Grove
      7373 Kirkwood Court North #300
      Maple Grove, MN 55369
    • Mendota Heights
      720 Main Street Suite #207
      Mendota Heights, MN 55118
    • Minneapolis
      1609 Hennepin Avenue
      Minneapolis, MN 55403
    • Plymouth
      2605 Campus Drive
      Plymouth, MN 55441
    • Shoreview
      480 W Highway 96 #200
      Shoreview, MN 55126
    • St. Paul
      Crocus Hill 748 Grand Ave
      St. Paul, MN 55105
    • Wayzata
      125 W Lake Street
      Wayzata, MN 55391
    Home
    • Search
    • Buying
    • Selling
    • Blogs
    • Facing Foreclosure
    • Resources
    • About
    • Contact
    Legal
    • Privacy
    • Terms
    • DMCA
    • Accessibility
    • Fair Housing
    Account
    • Dashboard
    • Logout
    • Login
    Real Estate Crew MN - Footer Logo
    ©2026 Real Estate Crew MN. All rights reserved.
    Website built by CloseHack.

    Copyright 2024 Multiple Listing Service, Inc. - All Rights Reserved. Information is supplied by seller and other third parties and has not been verified. IDX information is provided exclusively for consumers' personal, non-commercial use and may not be used for any purpose other than to identify prospective properties consumers may be interested in purchasing.

    Northstar MLS

    IDX information is provided exclusively for personal, non-commercial use, and may not be used for any purpose other than to identify prospective properties consumers may be interested in purchasing. Information is deemed reliable but not guaranteed.

    Return
    • All Types
    • House+2 more
    • Price
    • Bed/Bath
    • Size
    • Dates
    • Filters
    • Amenities
    • Save
    • Share
    Listings
    No results
    Sort
    Home / Red Wing / 480 8th Street
    480 8th Street Red Wing, MN 55066 480 8th Street Red Wing, MN 55066 480 8th Street Red Wing, MN 55066 480 8th Street Red Wing, MN 55066 480 8th Street Red Wing, MN 55066 480 8th Street Red Wing, MN 55066 480 8th Street Red Wing, MN 55066 480 8th Street Red Wing, MN 55066 480 8th Street Red Wing, MN 55066 480 8th Street Red Wing, MN 55066 480 8th Street Red Wing, MN 55066 480 8th Street Red Wing, MN 55066 480 8th Street Red Wing, MN 55066 480 8th Street Red Wing, MN 55066 480 8th Street Red Wing, MN 55066 480 8th Street Red Wing, MN 55066 480 8th Street Red Wing, MN 55066 480 8th Street Red Wing, MN 55066 480 8th Street Red Wing, MN 55066 480 8th Street Red Wing, MN 55066 480 8th Street Red Wing, MN 55066 480 8th Street Red Wing, MN 55066 480 8th Street Red Wing, MN 55066 480 8th Street Red Wing, MN 55066 480 8th Street Red Wing, MN 55066 480 8th Street Red Wing, MN 55066 480 8th Street Red Wing, MN 55066 480 8th Street Red Wing, MN 55066 480 8th Street Red Wing, MN 55066 480 8th Street Red Wing, MN 55066 480 8th Street Red Wing, MN 55066 480 8th Street Red Wing, MN 55066 480 8th Street Red Wing, MN 55066 480 8th Street Red Wing, MN 55066 480 8th Street Red Wing, MN 55066 480 8th Street Red Wing, MN 55066 480 8th Street Red Wing, MN 55066 480 8th Street Red Wing, MN 55066 480 8th Street Red Wing, MN 55066 480 8th Street Red Wing, MN 55066 480 8th Street Red Wing, MN 55066 480 8th Street Red Wing, MN 55066 480 8th Street Red Wing, MN 55066 480 8th Street Red Wing, MN 55066 View All Photos

    $1,290,000

    | Active

    480 8th Street

    Red Wing, MN 55066

    8,400
    Square Feet
    286
    Days on Market
    NST7135020
    MLS#
    Commercial
    Structure
    Commercial
    Zone
    Contact
    Listing OfficeApartment Cash Flow, Inc.

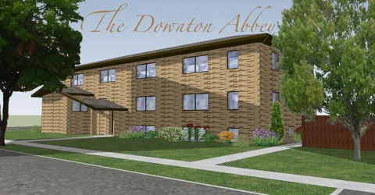
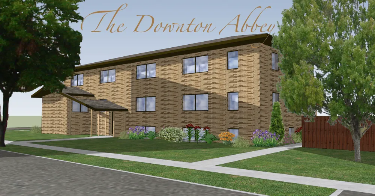
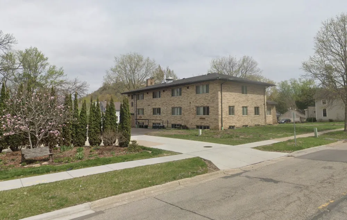
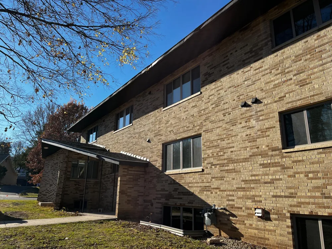
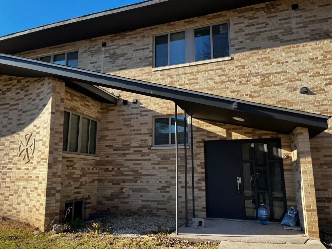
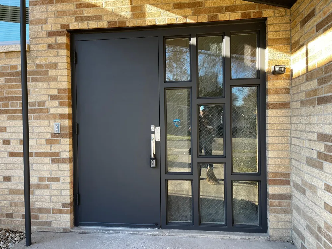
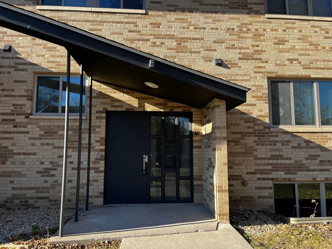
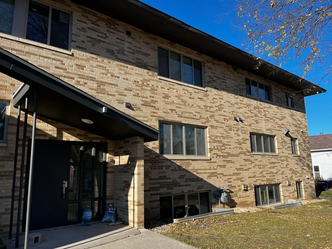
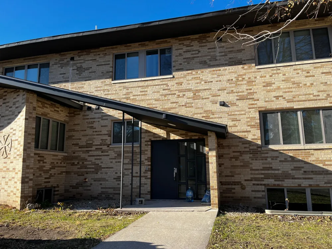
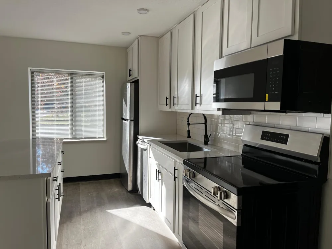
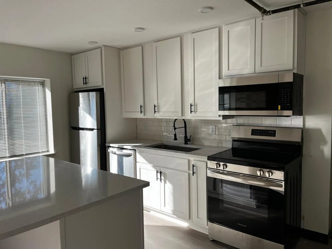
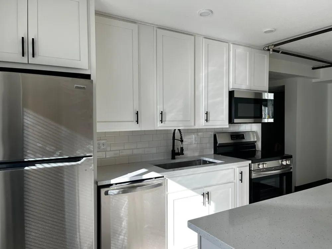
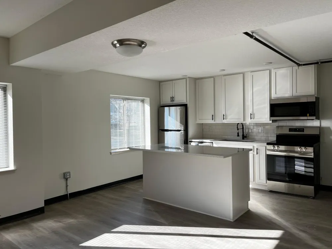
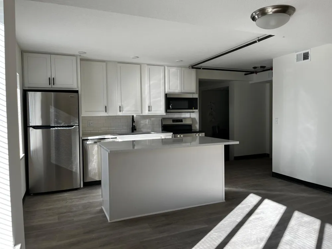
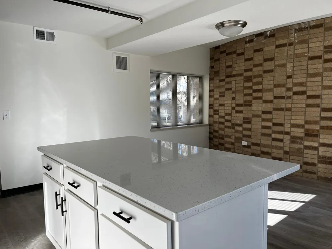
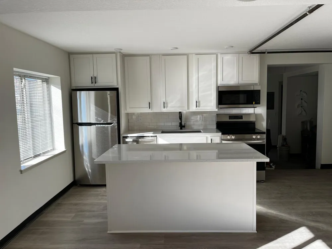
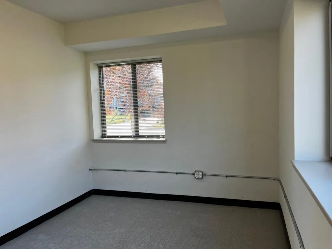
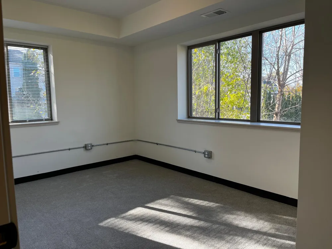
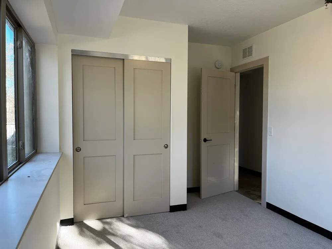
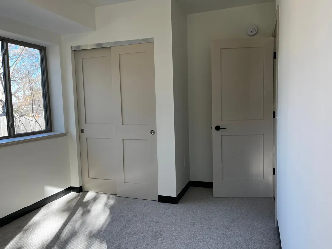
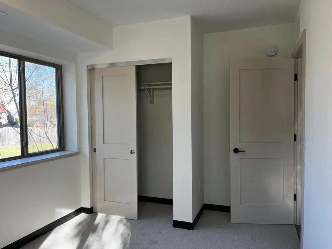
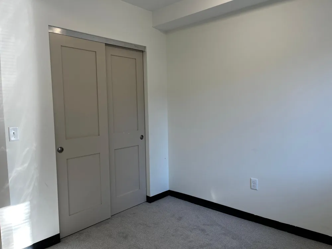
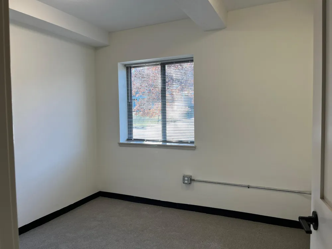
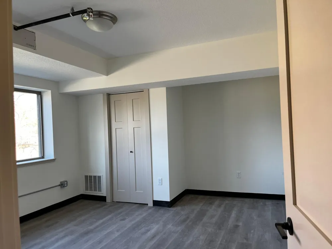
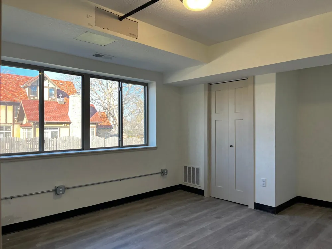
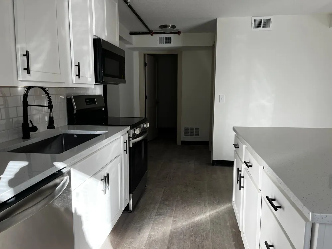
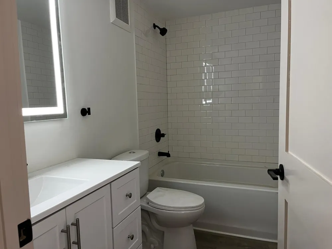
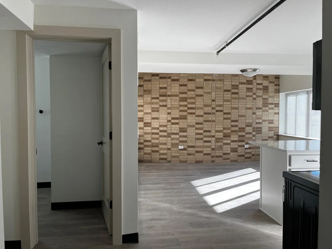
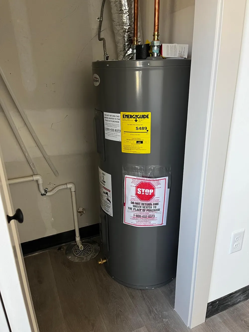
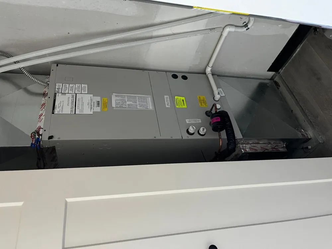
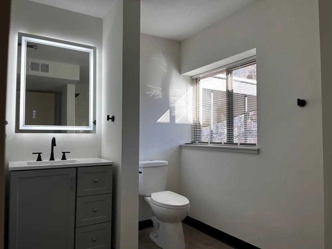
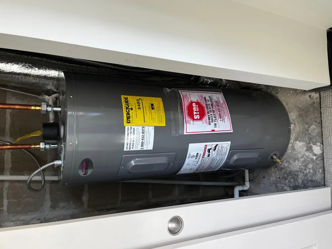
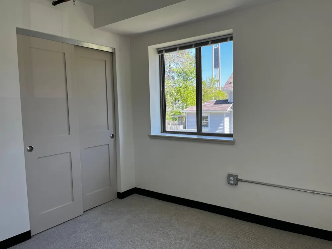
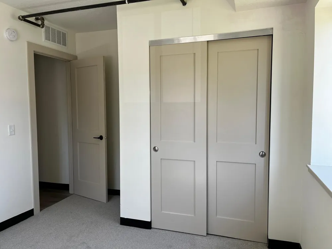
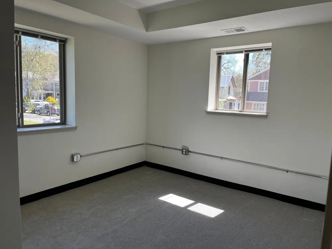
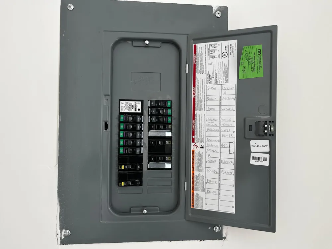
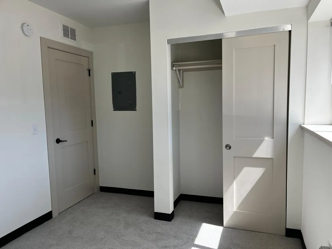
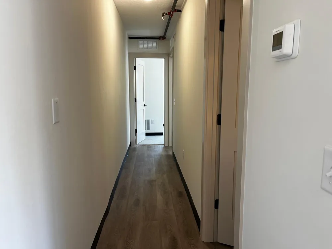
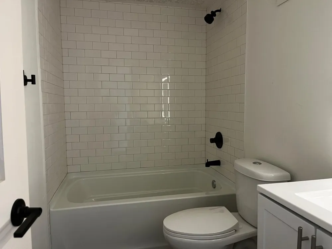
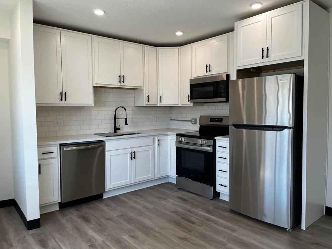
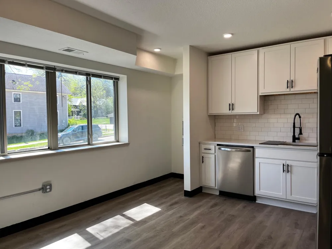
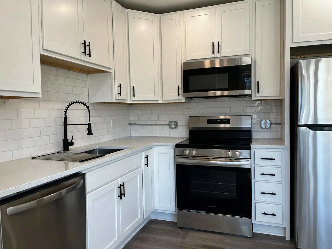
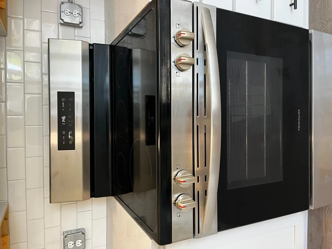
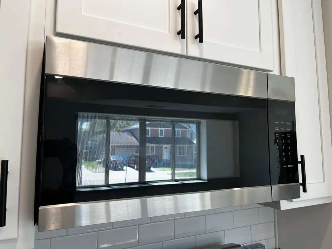
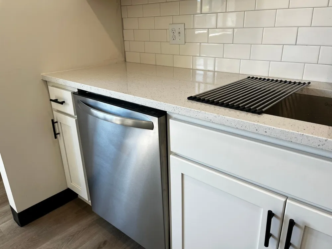
    The Downton Abbey is located in the historic city of Red Wing, Minnesota. Just a few short blocks to the downtown central business district and the iconic St. James Hotel. Claimed to be one of the oldest cities in all of Minnesota, it is storied with a rich history. Originally built in 1965 for the sisters of Saint Jospeh parish as a convent, this stunning three story all-brick building was transformed in 2025-2026 with six well-appointed units. There are two 3-bedroom, two 2-bedroom, and two 1-bedroom apartments spread out over the main and upper floors. The interior has been totally updated with new custom kitchens, quartz countertops, undermount sinks, stainless steel appliances including full size dishwashers and built-in microwaves, and energy-efficient Whirlpool name-brand stack washers and dryers in all apartments. The exterior has received a 30-year pitched asphalt shingled roof, Andersen series 100 windows, and the brick was tuck-pointed. The units offer luxury vinyl plank flooring, LED lighting, Kohler plumbing fixtures, tiled shower surrounds, two panel shaker interior doors, and plush carpeting in the bedrooms. Brand new electrical, plumbing, and sprinkler systems installed. Sits on an oversized corner lot with 0.38+ acres and a freshly laid 12-stall parking lot for residents to enjoy. Walking distance to shops, restaurants, churches, and the entertaining Sheldon Theatre of performing arts! PROPERTY FACTS: Year Built: 1965 Years Renovated: 2025-2026 Units: 6 garden style apartments Square Footage: Building total 8,400+ sqft Zoning: Multiple-dwelling Parking: 12 off-street parking spots Exterior: All-brick and stone exterior Heating: Individual electric furnaces / tenants pay their own unit heat Air Conditioning: Central air conditioning units / tenants pay their own AC Roof: Pitched roof new in 2025 Laundry: Each unit has a Whirlpool name brand stack Washer and Dryer unit / seller owned Storage: There are extra rooms in the lower level for tenant storage lockers UNIT DESCRIPTIONS: 1 - Three Bedroom, Two Bath - Approx. 1,015+ Sqft. / Average rent $2,100.00 1 - Three Bedroom, One Bath - Approx. 940+ Sqft. / Average rent $1,950.00 2 - Two Bedroom, One Bath - Approx. 560+ Sqft. / Average rent $1,650.00 2 - One Bedroom, One Bath - Approx. 445+ Sqft / Average rent $1,350.00 PROPERTY IMPROVEMENTS: Hallways and common areas recently painted and carpeted (2025) Newer hot water heaters (2025) Brand new forced air furnaces and central AC (2025) Exterior concrete steps and sidewalk (2026) Brand new Andersen Series 100 double-hung windows throughout the building (2025) Apartment entrance steel doors recently repainted All six of the apartments have been totally renovated from top to bottom with newer luxury vinyl plank flooring (LVP), carpet in bedrooms, new trim and doors, drywall and fresh paint, new tiled bathrooms and vanities, new custom kitchen cabinets and quartz countertops, new light fixtures, new blinds, and stainless steel appliance package.

    Property Details
    Cooling
    Central Air
    Heating
    Forced Air, Heat Pump
    Cooling Features
    Central Air
    Lot Features
    Corner Lot, Sod Included in Price
    Stories
    2
    Lot Description
    Corner Lot, Sod Included in Price
    Exterior Materials
    Stone
    Acres
    0.0
    Square Feet
    8400.0
    Lot Size (sqft)
    0.38
    Parking Features
    Parking Lot, Paved Lot
    Parking Garage Spaces
    0.0
    Property Type
    Purchase
    Basement
    1
    Basement Description
    Block, Full, Unfinished
    Basement Finished
    1
    Year Built
    1965
    Foundation
    Block, Brick/Mortar
    Roof
    Age 8 Years or Less, Asphalt, Pitched
    Sewer Information
    City Sewer/Connected
    Utility Source
    City Water/Connected
    Utility Features
    Electric Separate, Heating Separate, Hot Water Common
    Appliances
    Dishwasher, Dryer, Microwave, Range, Refrigerator, Washer
    Subdivision
    Todd & Douds Sub
    School District
    Red Wing
    County
    Goodhue
    Region
    Red Wing
    Days on Market (Cumulative)
    286
    Taxes Annual
    $8,225
    MLS #
    7135020
    Location
    Legal

    IDX information is provided exclusively for personal, non-commercial use, and may not be used for any purpose other than to identify prospective properties consumers may be interested in purchasing. Information is deemed reliable but not guaranteed.

    Provided By
    Listed by Nathan Opatz (#NST506069385)
    Listing Office: Apartment Cash Flow, Inc. (#NST27376)

    Real Estate Crew MN Have a question about this home?

    Interested in Purchasing 480 8th Street?

    Get an estimate on monthly payments on this property.

    $
    years
    Down Payment
    $
    %
    Interest Rate
    %
    Tax Rate
    %
    $
    $annually
    $monthly
    Estimated Monthly Payment
    $0.00
    Loan Amount
    $0.00