 View All Photos
$529,000
Active401 James Parkway
Elko New Market, MN 55054
2,351
Square Feet
2
Beds
2.25
Baths
112
Days on Market
NST7134857
MLS#
House
Structure
Residential
Zone
Listing OfficeM/I Homes
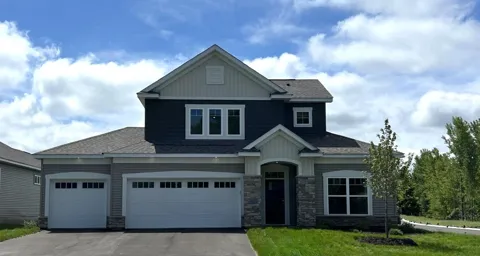
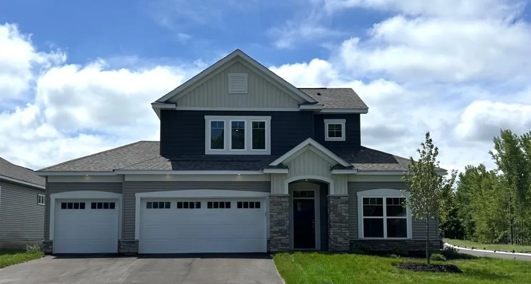
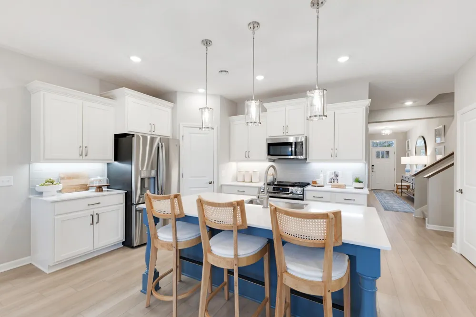
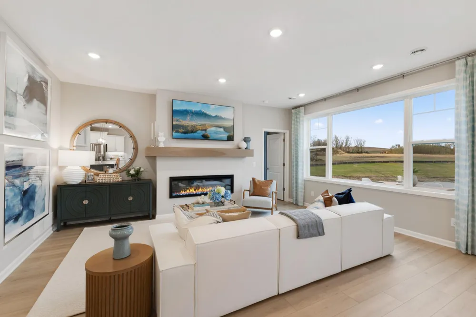
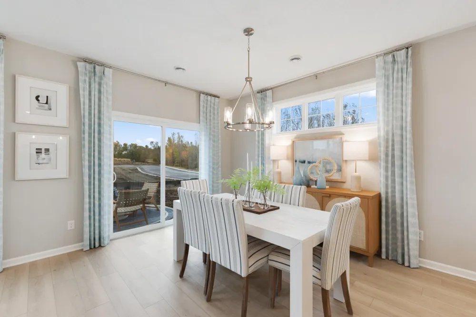
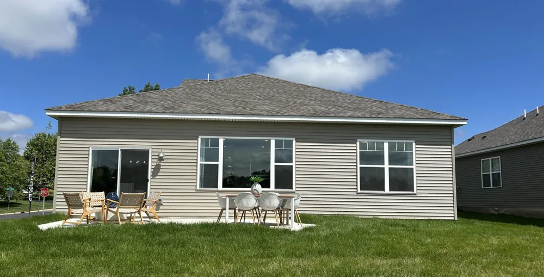
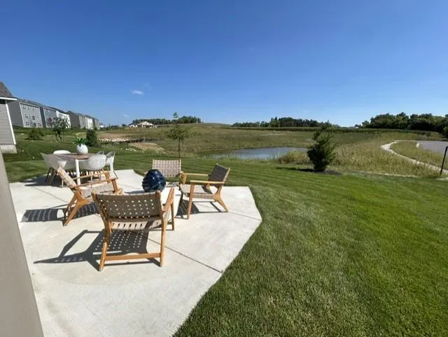
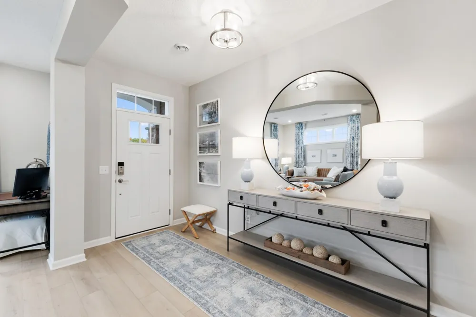
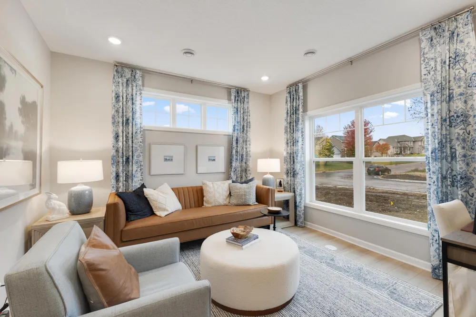
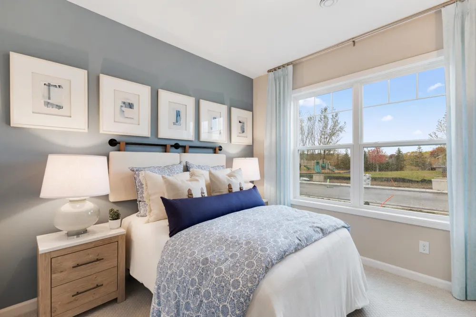
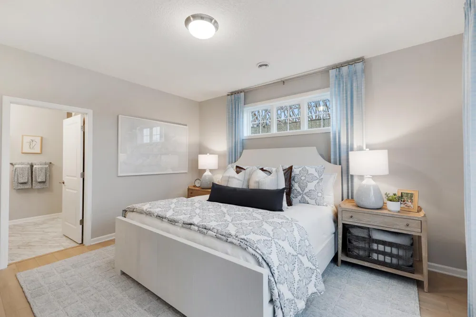
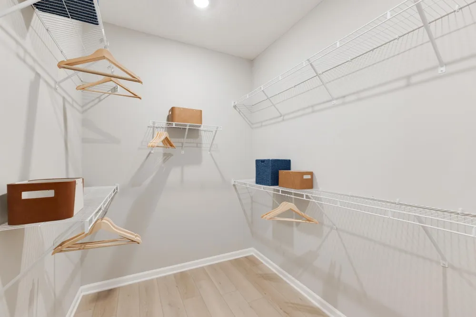
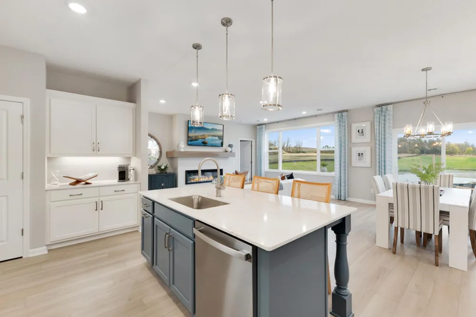
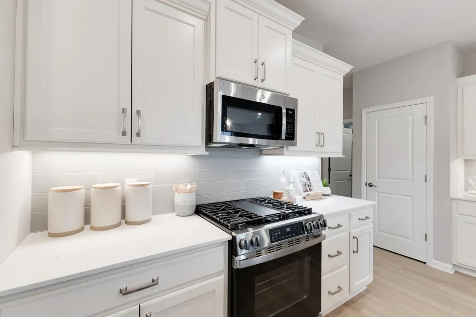
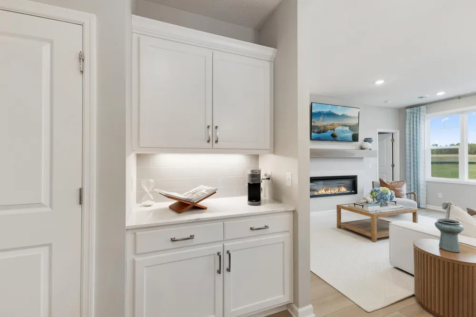
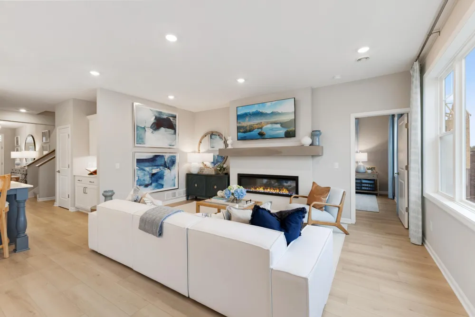
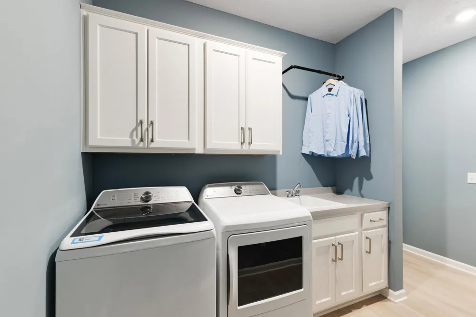
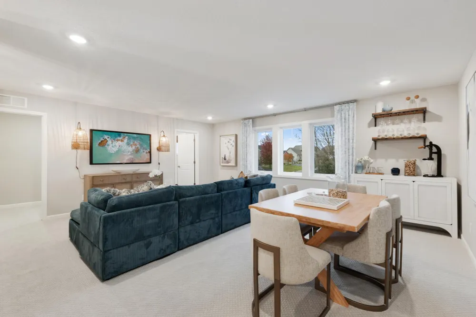
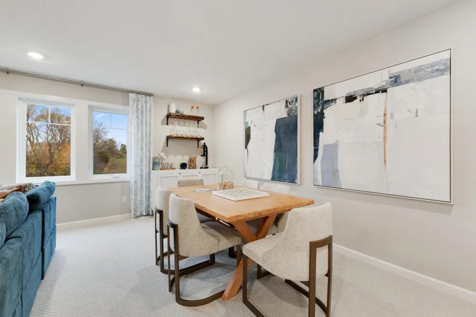
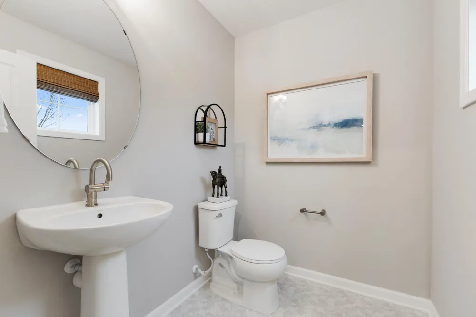
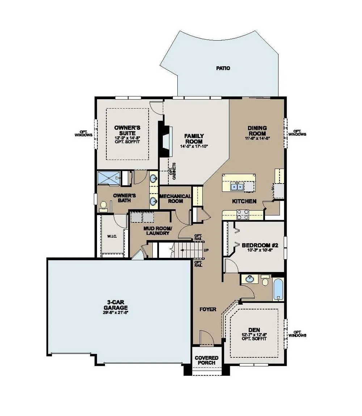
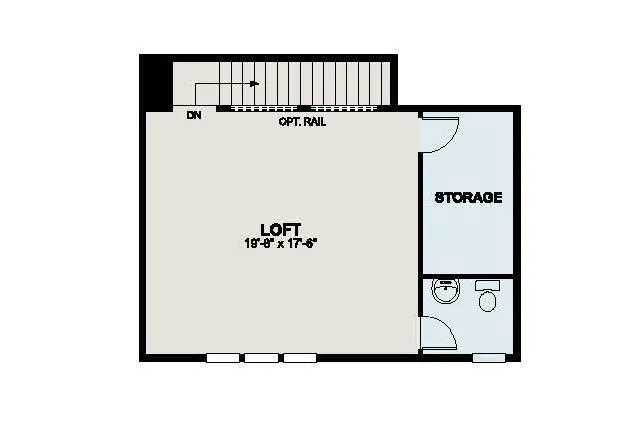
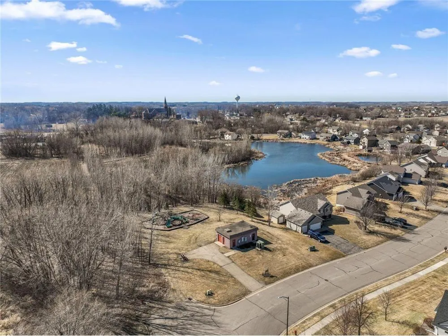
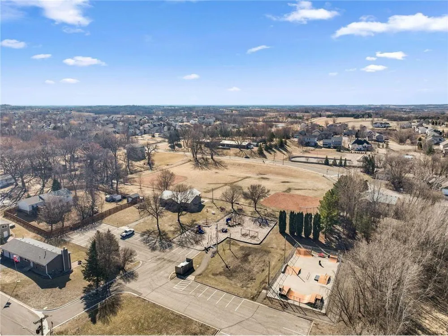
Special Financing Available: Conventional financing at 4.875% when closing by September 29 and using the seller's preferred lender. FHA and VA financing options are also available. Contact us for complete details. This stunning Aspen model is now available and showcases a beautifully designed open-concept floor plan that seamlessly connects spacious living areas for comfortable everyday living and effortless entertaining. Offering 2,351 finished square feet, this thoughtfully crafted home combines style, functionality, and the convenience of main-level living, with additional space to grow. At the center of the home, the kitchen, dining area, and family room create a warm and inviting gathering space. The kitchen features GE stainless steel appliances, a large center island, a walk-in pantry, and stylish modern finishes throughout. The private owner's suite is conveniently located on the main level and includes a luxurious en-suite bath and direct access to a spacious walk-in closet, providing both comfort and convenience. Upper level has a versatile loft offering endless possibilities, whether you are looking for a home theater, game room, reading retreat, home office, or additional living space. Every detail of the Aspen has been carefully designed to deliver both elegance and everyday practicality. Situated on a beautiful corner homesite adjacent to holding pond and green space in Parkway Meadows, this exceptional home is part of the highly sought-after Patio Villa Collection. Do not miss this rare opportunity to own one of the community's most popular floor plans.
Open Houses
- Thu, Sep 3 · 5:00 PM – 9:00 PM
- Fri, Sep 4 · 5:00 PM – 9:00 PM
- Sat, Sep 5 · 5:00 PM – 9:00 PM
- Sun, Sep 6 · 5:00 PM – 9:00 PM
- Mon, Sep 7 · 5:00 PM – 9:00 PM
- Thu, Sep 10 · 5:00 PM – 9:00 PM
- Fri, Sep 11 · 5:00 PM – 9:00 PM
- Sat, Sep 12 · 5:00 PM – 9:00 PM
- Sun, Sep 13 · 5:00 PM – 9:00 PM
- Mon, Sep 14 · 5:00 PM – 9:00 PM
- Thu, Sep 17 · 5:00 PM – 9:00 PM
- Fri, Sep 18 · 5:00 PM – 9:00 PM
- Sat, Sep 19 · 5:00 PM – 9:00 PM
- Sun, Sep 20 · 5:00 PM – 9:00 PM
- Mon, Sep 21 · 5:00 PM – 9:00 PM
- Thu, Sep 24 · 5:00 PM – 9:00 PM
- Fri, Sep 25 · 5:00 PM – 9:00 PM
- Sat, Sep 26 · 5:00 PM – 9:00 PM
- Sun, Sep 27 · 5:00 PM – 9:00 PM
- Mon, Sep 28 · 5:00 PM – 9:00 PM
- Thu, Oct 1 · 5:00 PM – 9:00 PM
- Fri, Oct 2 · 5:00 PM – 9:00 PM
- Sat, Oct 3 · 5:00 PM – 9:00 PM
- Sun, Oct 4 · 5:00 PM – 9:00 PM
- Mon, Oct 5 · 5:00 PM – 9:00 PM
- Thu, Oct 8 · 5:00 PM – 9:00 PM
- Fri, Oct 9 · 5:00 PM – 9:00 PM
- Sat, Oct 10 · 5:00 PM – 9:00 PM
- Sun, Oct 11 · 5:00 PM – 9:00 PM
- Mon, Oct 12 · 5:00 PM – 9:00 PM
- Thu, Oct 15 · 5:00 PM – 9:00 PM
- Fri, Oct 16 · 5:00 PM – 9:00 PM
- Sat, Oct 17 · 5:00 PM – 9:00 PM
- Sun, Oct 18 · 5:00 PM – 9:00 PM
- Mon, Oct 19 · 5:00 PM – 9:00 PM
- Thu, Oct 22 · 5:00 PM – 9:00 PM
- Fri, Oct 23 · 5:00 PM – 9:00 PM
- Sat, Oct 24 · 5:00 PM – 9:00 PM
- Sun, Oct 25 · 5:00 PM – 9:00 PM
- Mon, Oct 26 · 5:00 PM – 9:00 PM
- Thu, Oct 29 · 5:00 PM – 9:00 PM
- Fri, Oct 30 · 5:00 PM – 9:00 PM
- Sat, Oct 31 · 5:00 PM – 9:00 PM
Property Details
- Fireplaces
- 1
- Cooling
- Central Air
- Heating
- Forced Air
- Cooling Features
- Central Air
- Bedrooms
- 2
- Bathrooms
- 2.25
- Full Baths
- 1
- Half Baths
- 1
- 3/4 Baths
- 1
- Stories
- One and One Half
- Exterior Materials
- Stone, Vinyl
- Acres
- 0.0
- Square Feet
- 2351.0
- Lot Size (sqft)
- 0.23
- Parking Features
- Attached Garage
- Parking Type
- Garage
- Parking Garage Spaces
- 3.0
- Property Type
- Purchase
- Year Built
- 2025
- Foundation
- Slab
- Sewer Information
- City Sewer/Connected
- Utility Source
- City Water/Connected
- Appliances
- Dishwasher, Dryer, Microwave, Range, Refrigerator, Washer
- Subdivision
- Parkway Meadows
- School District
- New Prague Area Schools
- County
- Scott
- Region
- Elko New Market
- Days on Market (Cumulative)
- 112
- Taxes Annual
- $86
- HOA
- 1
- HOA Fees
- 165.0
- MLS #
- 7134857
Location
Legal
IDX information is provided exclusively for personal, non-commercial use, and may not be used for any purpose other than to identify prospective properties consumers may be interested in purchasing. Information is deemed reliable but not guaranteed.
Provided By
Listed by Lynn Lake (#NST506009324)
Listing Office: M/I Homes (#NST1348)