 View All Photos
$759,900
Active3730 Stonehedge Drive NE
Rochester, MN 55906
4,101
Square Feet
5
Beds
3.5
Baths
3
Days on Market
NST7135503
MLS#
House
Structure
Residential
Zone
Listing OfficeCastlewood Homes & Real Estate
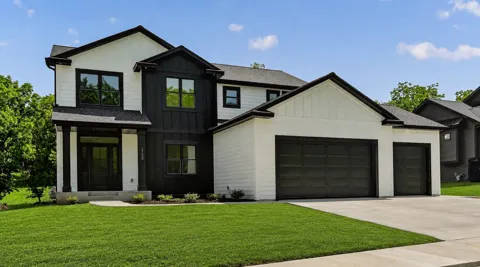
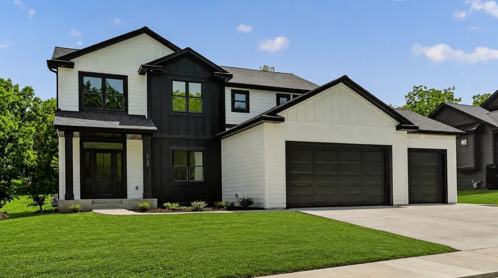
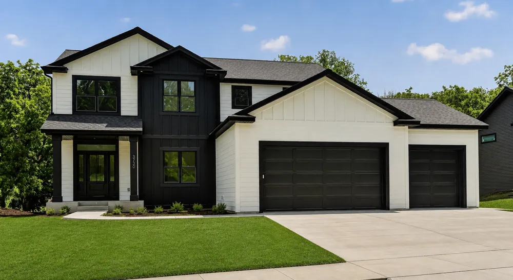
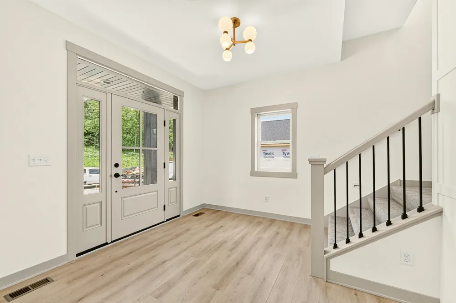
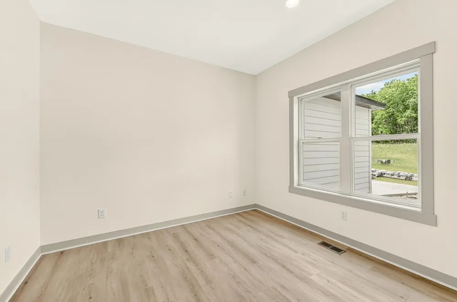
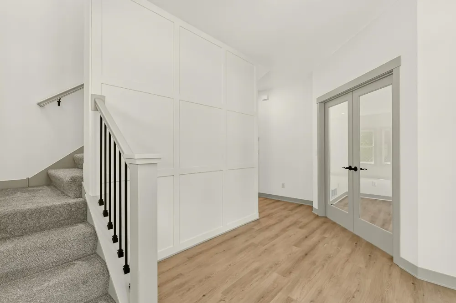
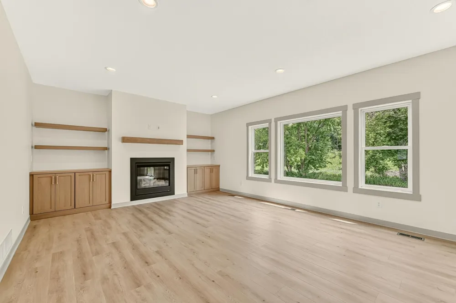
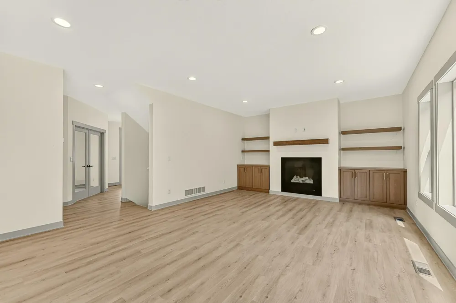
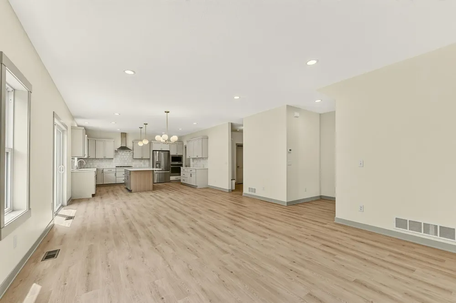
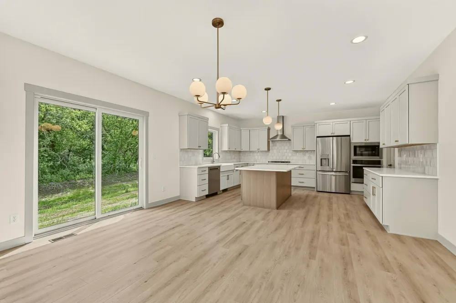
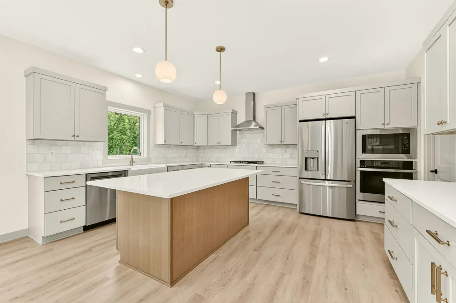
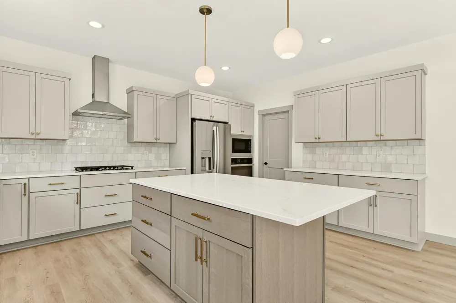
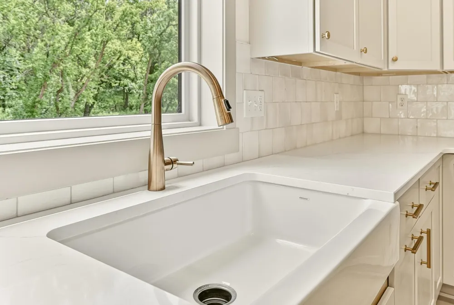
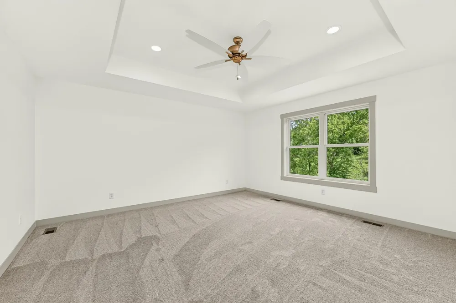
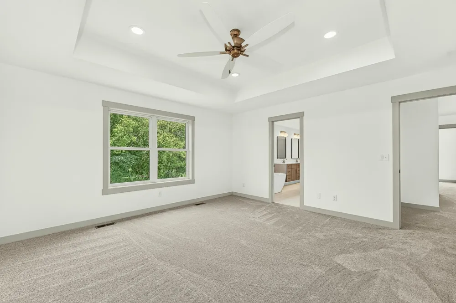
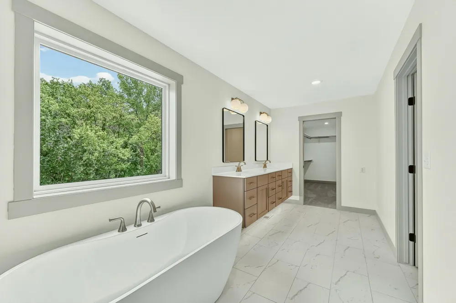
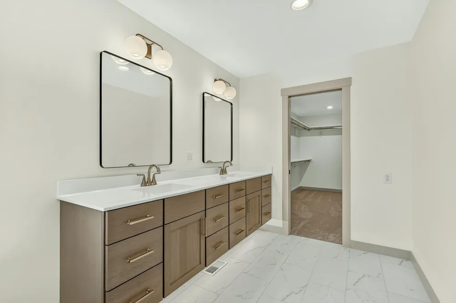
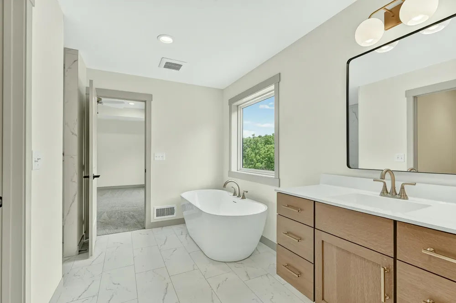
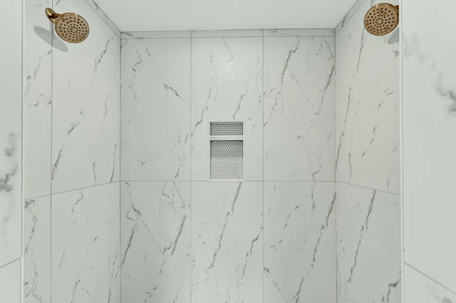
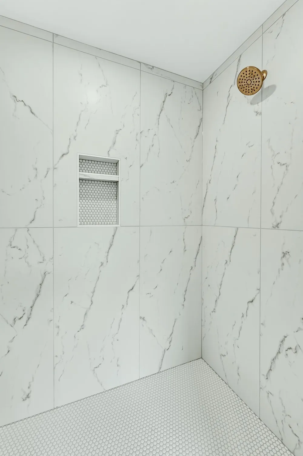
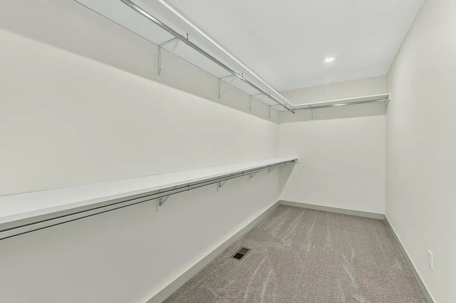
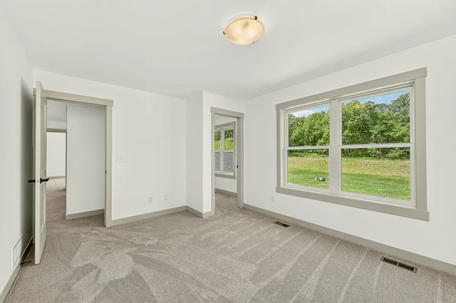
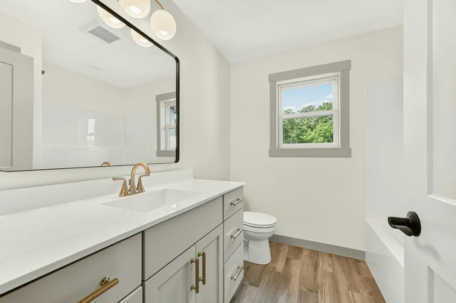
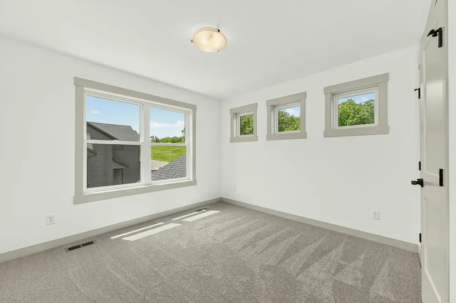
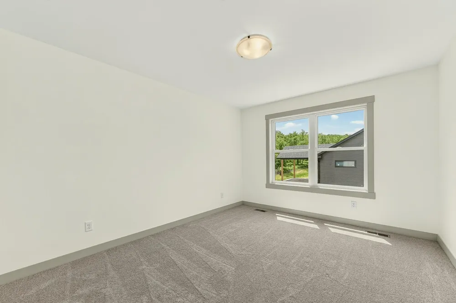
Welcome to Cassidy Farms, where quality craftsmanship meets thoughtful design! This exceptional two-story home offers 5 bedrooms, 4 bathrooms, and 3,982 finished square feet, including a newly finished lower level that adds valuable living space and versatility. The open-concept main level features a spacious office, stunning gas fireplace with custom white oak built-ins, and an expansive kitchen designed for everyday living and entertaining. Enjoy maple and white oak cabinetry, stainless steel appliances, a gas cooktop, oversized pantry, and abundant workspace. Upstairs, you'll find four bedrooms along with the convenience of second-floor laundry. The luxurious owner's suite features a large walk-in closet and spa-inspired bath complete with a soaking tub and separate shower. The newly finished lower level adds a fifth bedroom, full bathroom, and spacious recreation area, providing an ideal space for guests, entertaining, a home gym, or additional family living. With nearly 4,000 finished square feet, this home offers the space and flexibility today's buyers are looking for. Built with premium materials and upgrades throughout, including Andersen windows, solid core doors, painted maple trim, maple and white oak cabinetry, rigid duct HVAC system, and lawn irrigation. The oversized 792-square-foot garage provides ample room for vehicles, storage, and hobbies. Situated on a wooded lot in desirable Cassidy Farms, this home offers privacy, quality, and exceptional value with thoughtfully designed living space throughout.
Property Details
- Fireplaces
- 2
- Cooling
- Central Air
- Heating
- Forced Air
- Cooling Features
- Central Air
- Bedrooms
- 5
- Bathrooms
- 3.5
- Full Baths
- 3
- Half Baths
- 1
- Stories
- 2
- Exterior Materials
- Vinyl, Wood
- Acres
- 0.0
- Square Feet
- 4101.0
- Lot Size (sqft)
- 0.26
- Parking Features
- Attached Garage
- Parking Type
- Garage
- Parking Garage Spaces
- 3.0
- Property Type
- Purchase
- Basement
- 1
- Basement Description
- Daylight/Lookout Windows, Finished, Sump Basket, Sump Pump
- Basement Finished
- 1
- Year Built
- 2026
- Foundation
- Poured Concrete
- Sewer Information
- City Sewer/Connected
- Utility Source
- City Water/Connected
- Subdivision
- Cassidy Farms 1st
- School District
- Rochester
- Elementary School
- Jefferson
- Middle School
- Kellogg
- High School
- Century
- County
- Olmsted
- Region
- Rochester
- Date Available
- September 11, 2026
- Days on Market (Cumulative)
- 3
- Taxes Annual
- $164
- HOA Fees
- 0.0
- MLS #
- 7135503
Location
Legal
IDX information is provided exclusively for personal, non-commercial use, and may not be used for any purpose other than to identify prospective properties consumers may be interested in purchasing. Information is deemed reliable but not guaranteed.
Provided By
Listed by Donald Hoerle (#NST503500510)
Listing Office: Castlewood Homes & Real Estate (#NST26774)