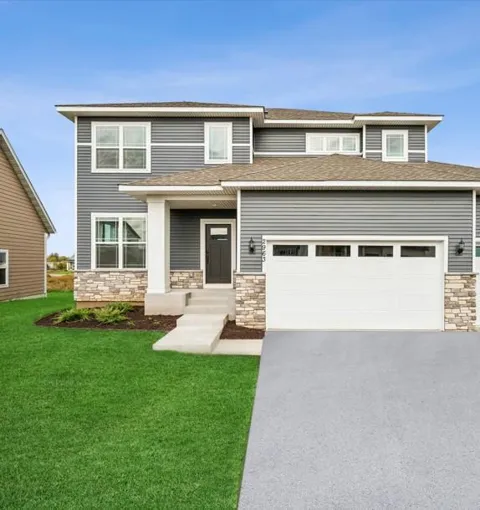
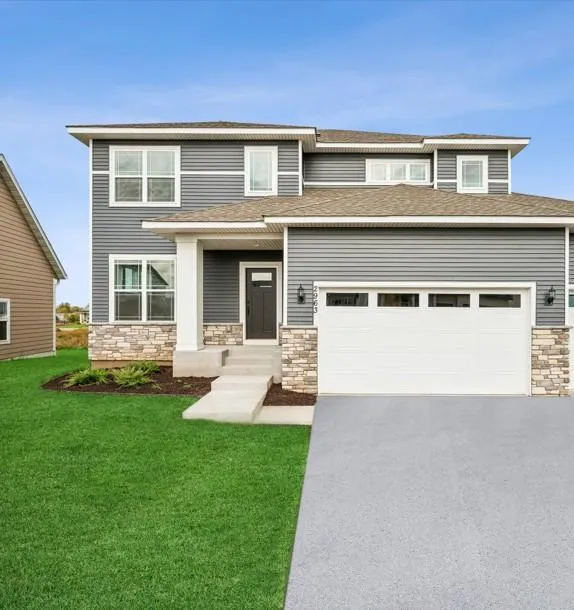
 View All Photos
$544,457
Pending3068 Trinity Drive
Shakopee, MN 55379
3,720
Square Feet
4
Beds
2.5
Baths
0
Days on Market
NST7135787
MLS#
House
Structure
Residential
Zone
Listing OfficeWeekley Homes, LLC
Sold before print. dirt sale. This is our Ontario plan home with 3 car garage, gourmet kitchen with wood hood, french doors on main floor study, rough in pipes for bathroom and wet bar in unfinished basement, trey ceiling in owners bed.
Property Details
- Fireplaces
- 1
- Cooling
- Central Air
- Heating
- Forced Air
- Cooling Features
- Central Air
- Bedrooms
- 4
- Bathrooms
- 2.5
- Full Baths
- 2
- Half Baths
- 1
- Stories
- 2
- Exterior Materials
- Stone, Vinyl
- Acres
- 0.0
- Square Feet
- 3720.0
- Lot Size (sqft)
- 0.19
- Parking Features
- Attached Garage
- Parking Type
- Garage
- Parking Garage Spaces
- 3.0
- Property Type
- Purchase
- Basement
- 1
- Basement Description
- Drain Tiled, Egress Window(s), Full, Sump Pump, Unfinished
- Basement Finished
- 1
- Year Built
- 2026
- Foundation
- Poured Concrete
- Roof
- Age 8 Years or Less, Asphalt
- Sewer Information
- City Sewer/Connected
- Utility Source
- City Water/Connected
- Appliances
- Air-To-Air Exchanger, Cooktop, Dishwasher, Disposal, Exhaust Fan, Gas Water Heater, Microwave, Range, Stainless Steel Appliances
- Subdivision
- Summerland Place
- School District
- Shakopee
- County
- Scott
- Region
- Shakopee
- Date Available
- December 30, 2026
- Taxes Annual
- $0
- HOA
- 1
- HOA Fees
- 200.0
- MLS #
- 7135787
Location
Legal
IDX information is provided exclusively for personal, non-commercial use, and may not be used for any purpose other than to identify prospective properties consumers may be interested in purchasing. Information is deemed reliable but not guaranteed.
Provided By
Listed by Tammy Towianski (#NST502053428)
Listing Office: Weekley Homes, LLC (#NST21714)