 View All Photos
$627,500
Pending1920 White Pine Way
Carver, MN 55315
3,918
Square Feet
5
Beds
2.5
Baths
0
Days on Market
NST7139142
MLS#
House
Structure
Residential
Zone
Listing OfficeLennar Sales Corp
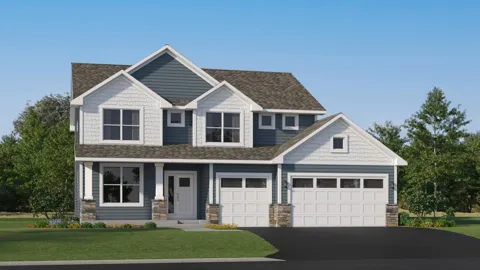
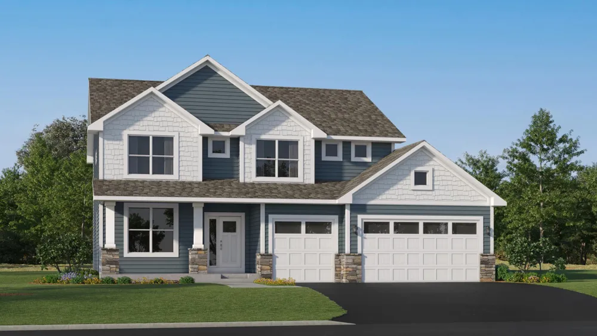
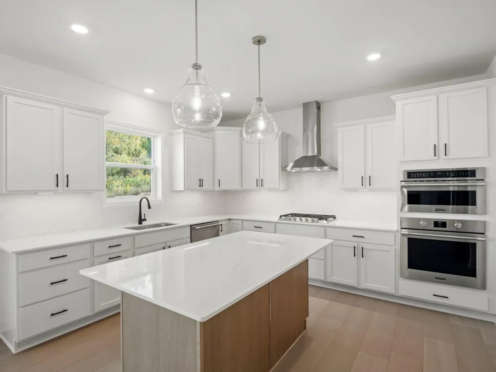
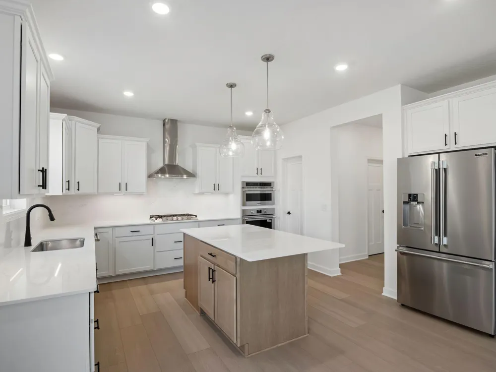
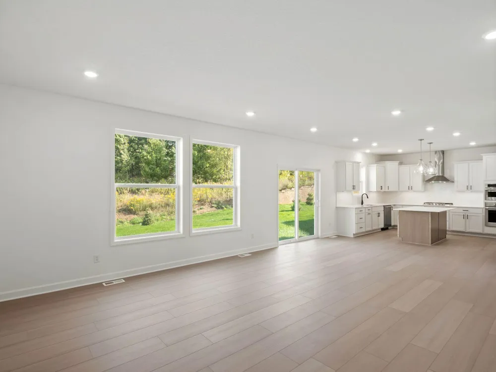
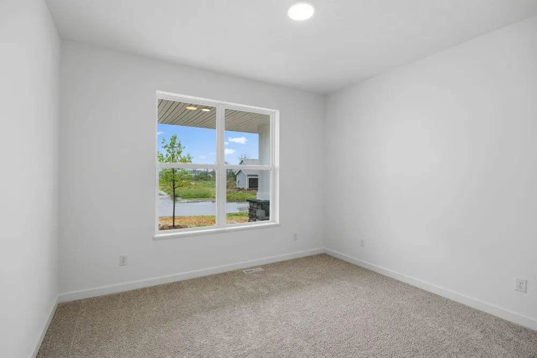
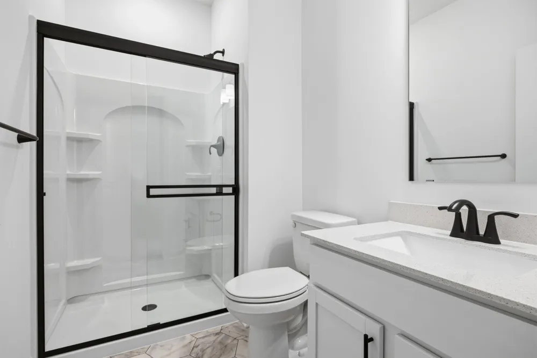
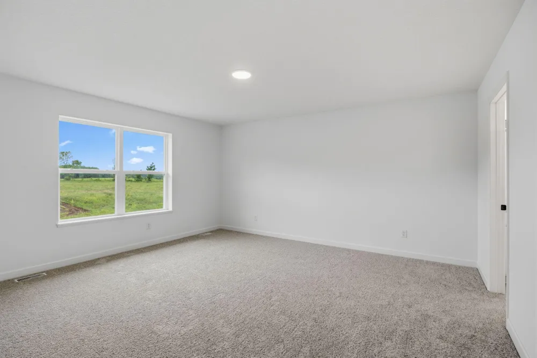
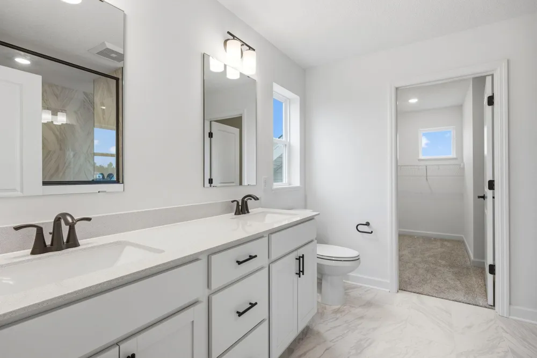
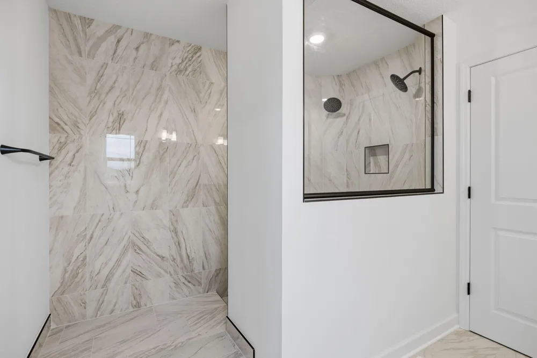
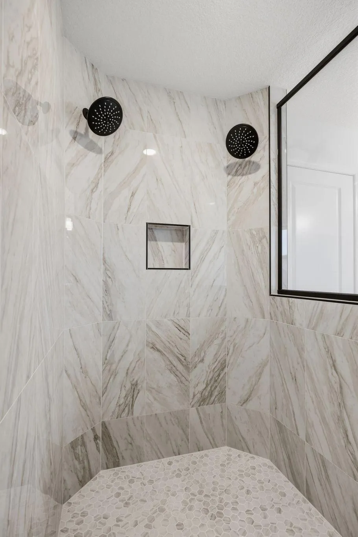
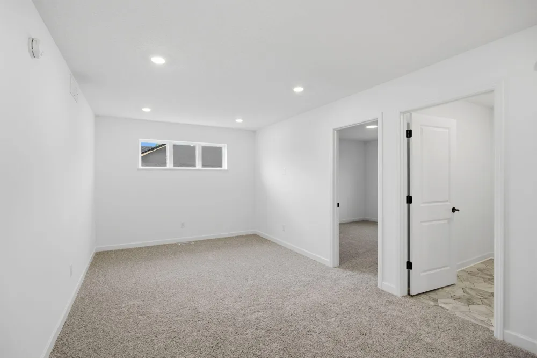
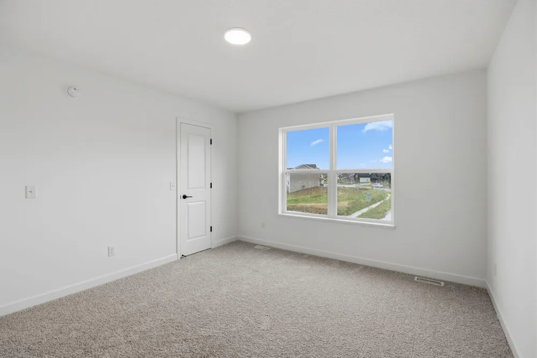
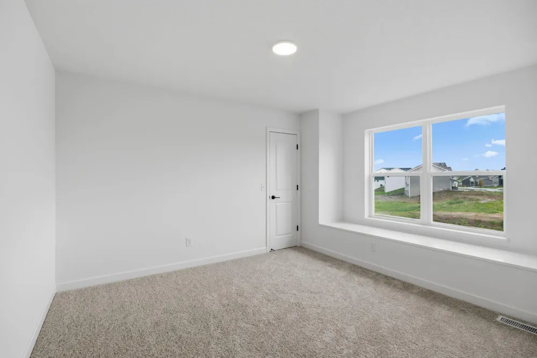
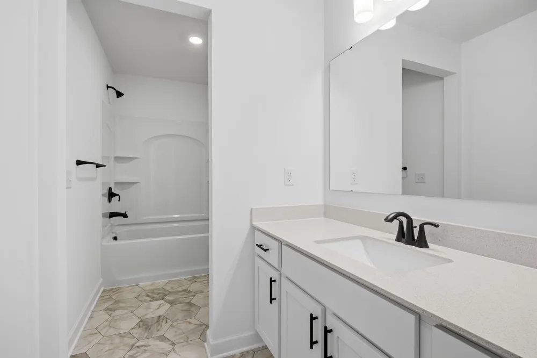
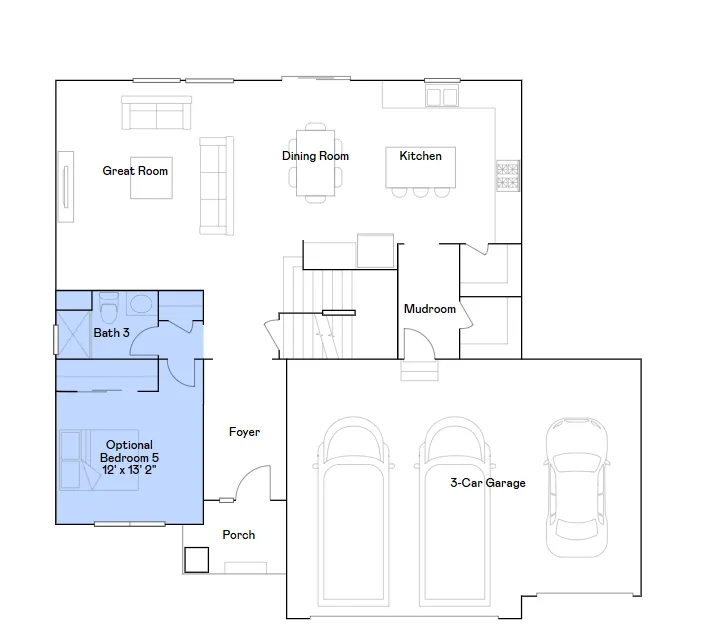
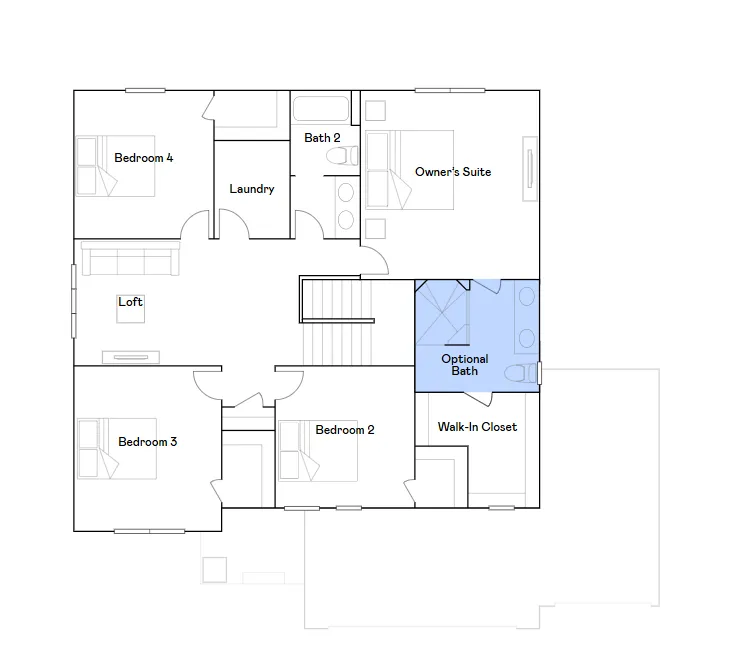
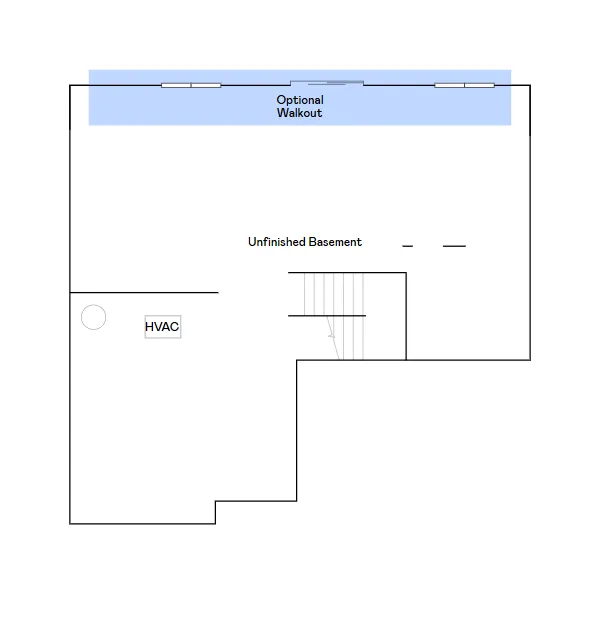
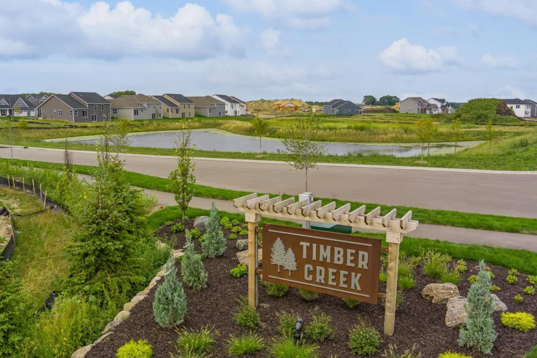
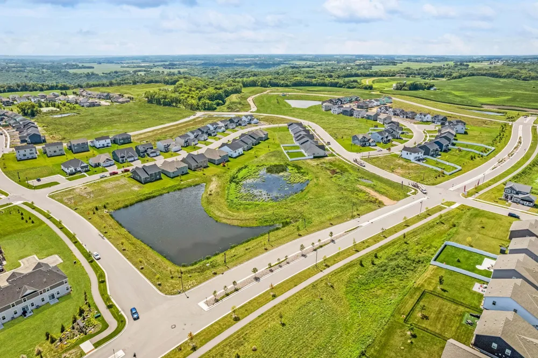
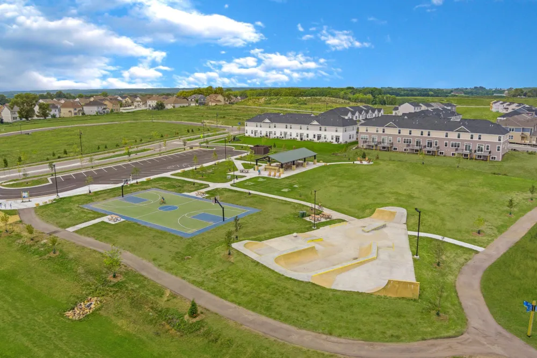
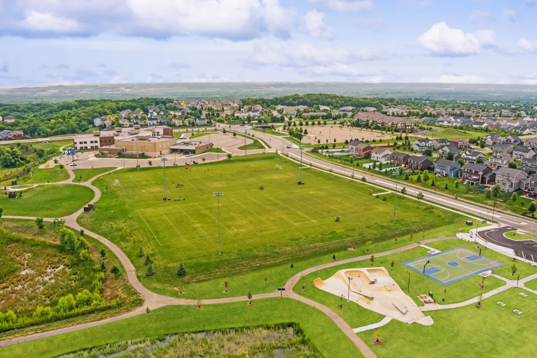
Welcome to Timber Creek, where the elegant Lewis floor plan combines spacious, modern living with a prime location. This 5-bedroom, 3-bath home is just minutes from Hwy 212 and I-494, with an elementary school within walking distance. The open-concept main level features a bright Great Room anchored by a cozy gas fireplace, a gourmet kitchen with quartz countertops, soft-close cabinetry, designer backsplash, stainless steel appliances, a walk-in pantry, and an oversized square island. A spacious spacious mudroom and a secondary bedroom complete the main level. Upstairs, four bedrooms await, including a luxurious owner’s suite with a spa-inspired Serenity shower, a versatile loft, and convenient laundry. The unfinished walkout basement offers endless possibilities for future expansion, while the fully sodded yard with irrigation and landscaping completes this move-in-ready home. Experience comfort, style, and functionality in the heart of Timber Creek.
Open Houses
- Sat, Sep 5 · 5:00 PM – 8:00 PM
- Sun, Sep 6 · 5:00 PM – 8:00 PM
- Mon, Sep 7 · 5:00 PM – 8:00 PM
Property Details
- Fireplaces
- 1
- Cooling
- Central Air
- Heating
- Forced Air, Fireplace(s)
- Cooling Features
- Central Air
- Bedrooms
- 5
- Bathrooms
- 2.5
- Full Baths
- 1
- 3/4 Baths
- 2
- Lot Features
- Sod Included in Price, Underground Utilities
- Stories
- 2
- Lot Description
- Sod Included in Price, Underground Utilities
- Exterior Materials
- Stone, Shakes, Vinyl
- Acres
- 0.0
- Square Feet
- 3918.0
- Lot Size (sqft)
- 0.25
- Parking Features
- Attached Garage, Asphalt, Garage Door Opener
- Parking Type
- Garage
- Parking Garage Spaces
- 3.0
- Property Type
- Purchase
- Basement
- 1
- Basement Description
- Storage Space, Unfinished, Walkout
- Basement Finished
- 1
- Year Built
- 2026
- Foundation
- Concrete Perimeter
- Roof
- Age 8 Years or Less, Asphalt
- Sewer Information
- City Sewer/Connected
- Utility Source
- City Water/Connected
- Appliances
- Air-To-Air Exchanger, Cooktop, Dishwasher, Disposal, Exhaust Fan, Humidifier, Microwave, Refrigerator, Stainless Steel Appliance
- Subdivision
- Timber Creek
- School District
- Eastern Carver County Schools
- County
- Carver
- Region
- Carver
- Taxes Annual
- $0
- HOA Fees
- 0.0
- MLS #
- 7139142
Location
Legal
IDX information is provided exclusively for personal, non-commercial use, and may not be used for any purpose other than to identify prospective properties consumers may be interested in purchasing. Information is deemed reliable but not guaranteed.
Provided By
Listed by Nicole Bank (#NST502013233)
Listing Office: Lennar Sales Corp (#NST6836)