 View All Photos
$1,498,500
Active17276 62nd Avenue
Maple Grove, MN 55311
6,221
Square Feet
6
Beds
4
Baths
1
Days on Market
NST7134665
MLS#
House
Structure
Residential
Zone
Listing OfficeCompass
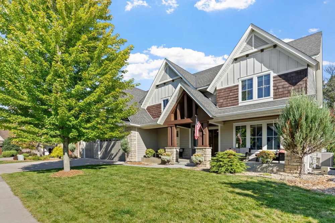
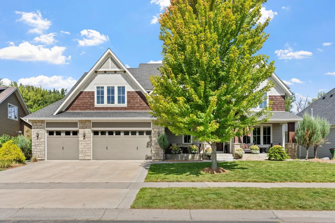
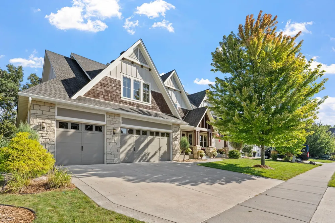
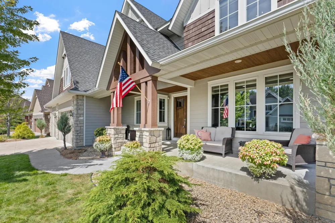
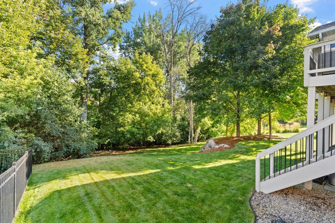
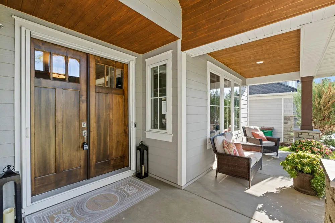
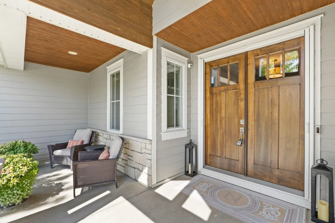
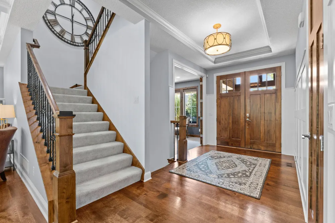
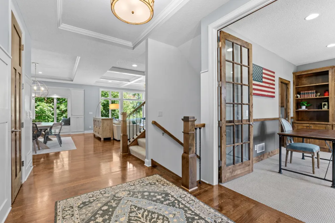
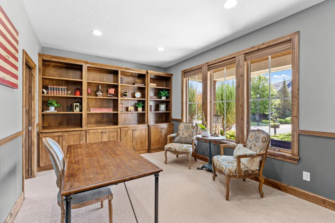
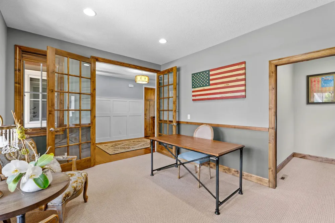
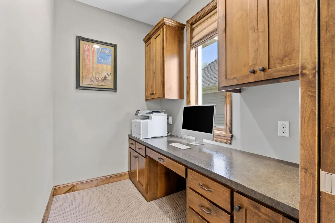
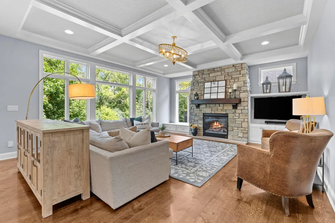
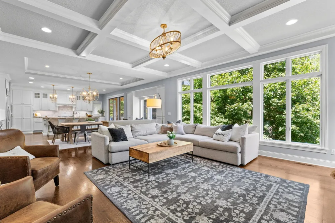
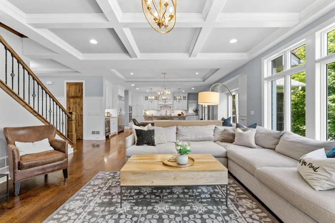
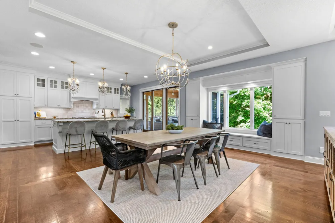
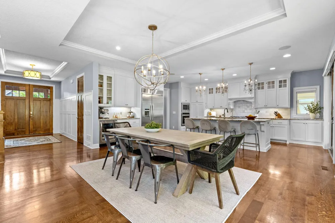
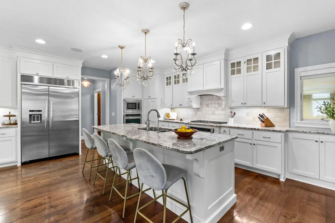
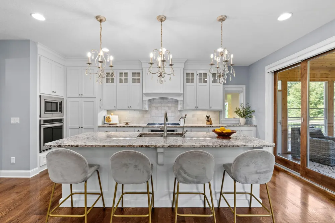
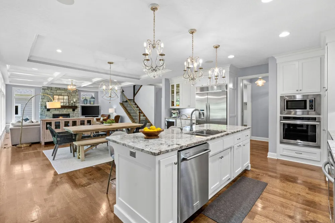
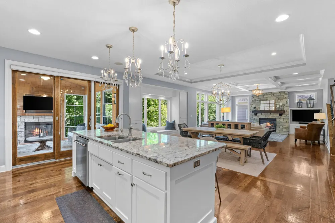
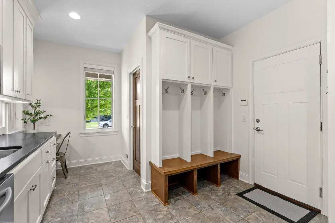
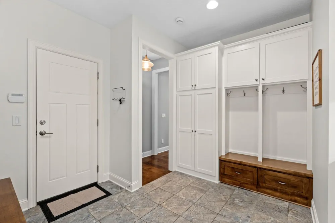
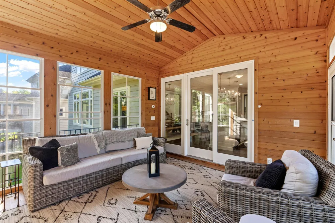
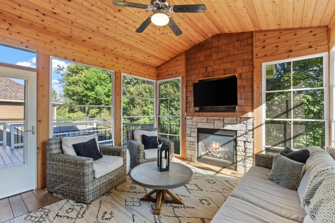
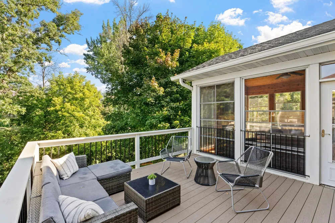
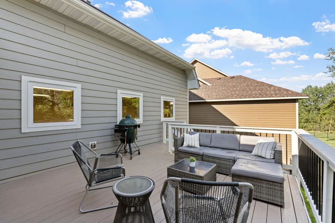
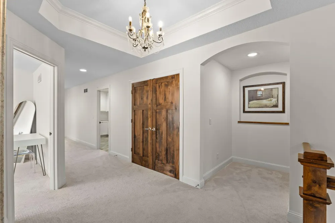
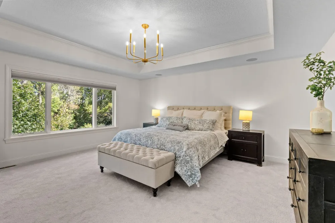
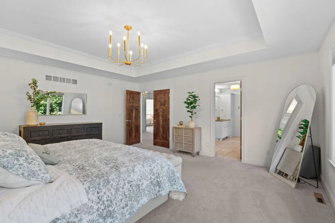
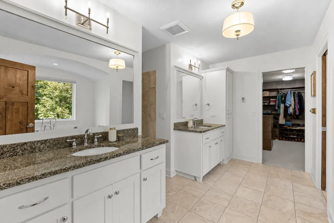
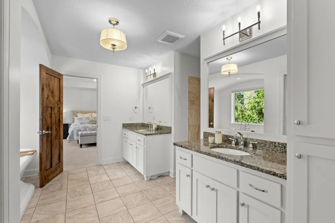
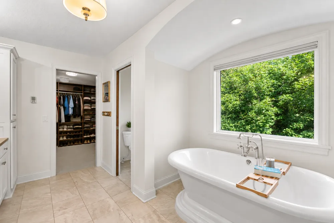
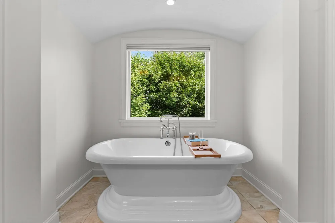
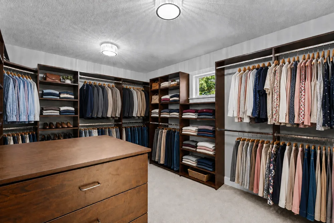
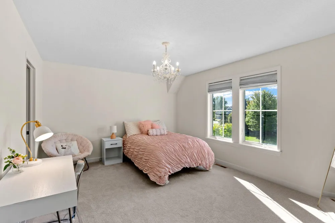
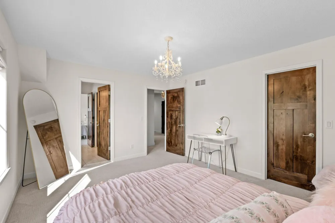
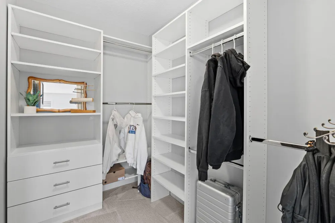
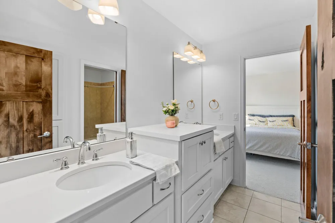
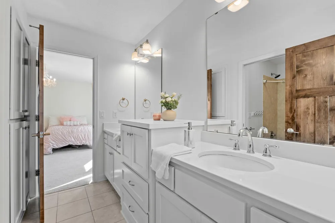
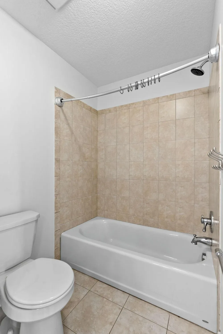
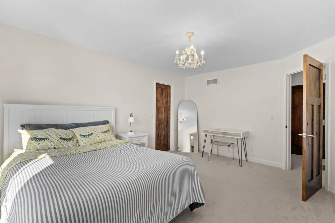
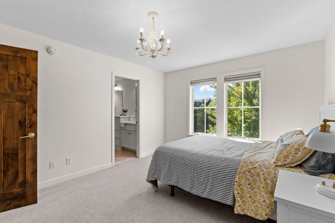
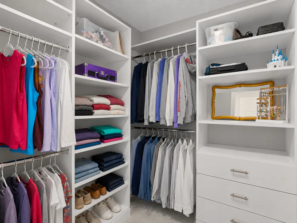
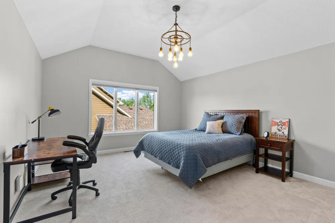
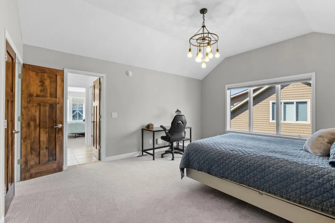
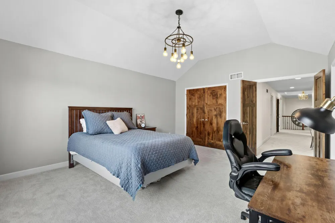
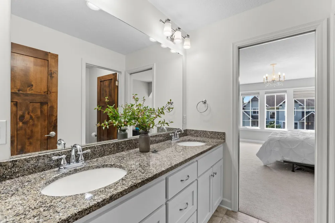
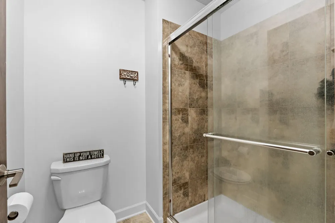
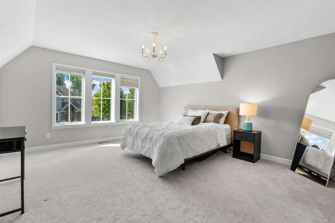
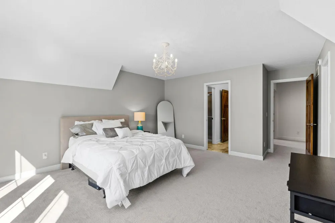
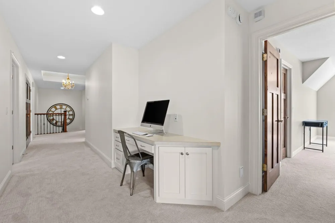
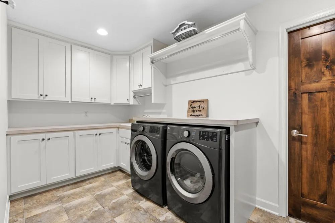
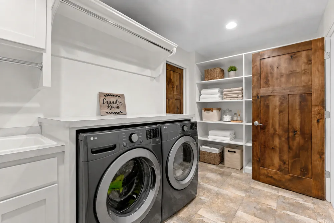
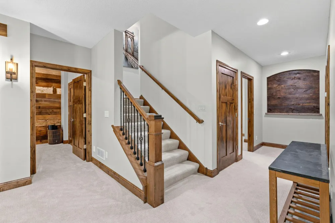
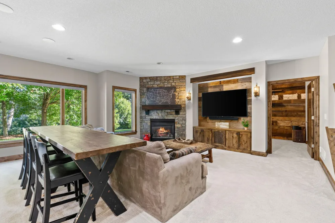
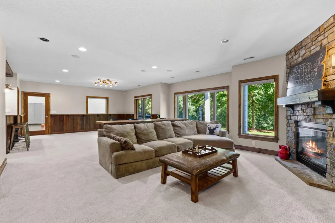
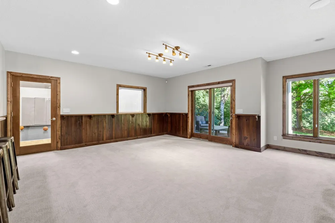
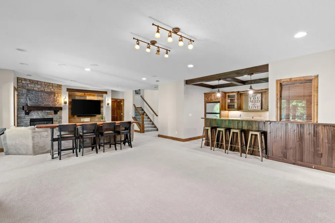
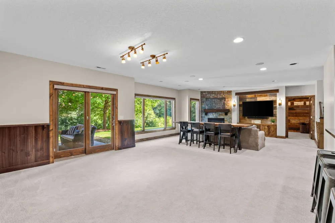
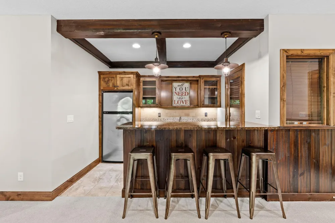
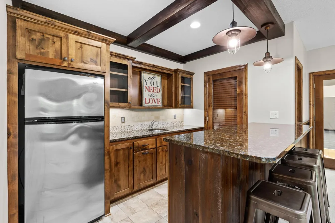
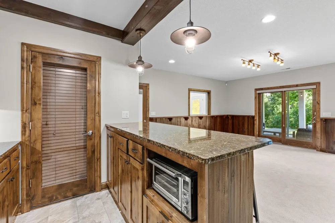
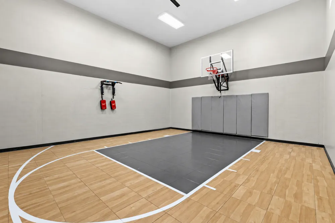
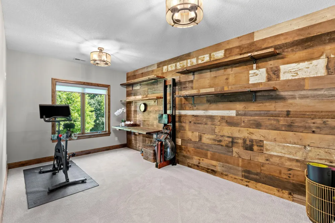
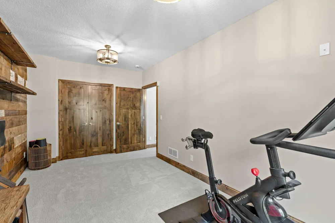
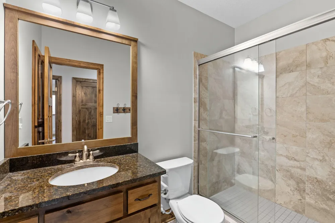
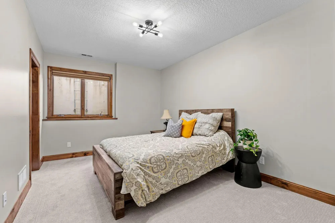
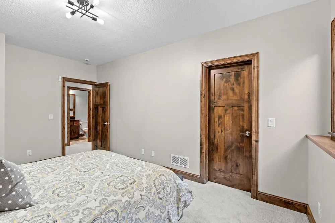
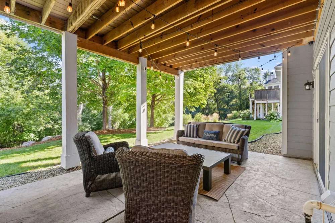
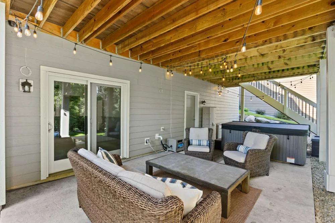
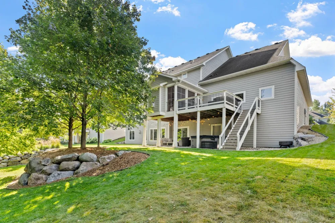
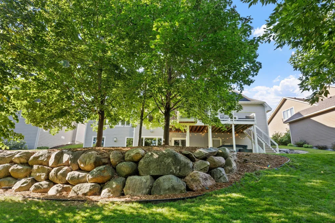
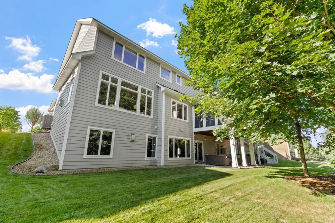
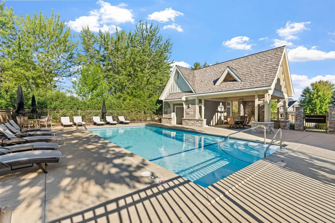
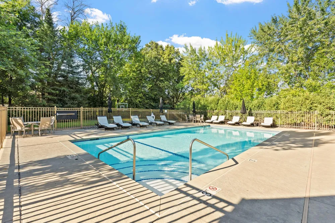
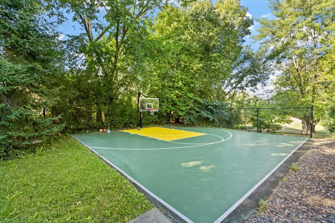
Welcome to this custom-built home in Whistling Pines, offering over 6,000 finished square feet on a private, wooded homesite. Soaring ceilings and an open, sun-filled floor plan set the tone throughout. ---- The main level features a kitchen with a huge center island, a separate beverage area with wine fridge, two dishwashers, a den with pocket office, a great room with coffered ceiling, and a screen porch with EZ Breeze vinyl closure panels and a fireplace for three-season enjoyment.---- Upstairs is a rare find: an owner's suite plus four additional bedrooms, including Jack-and-Jill bath setups for the kids' rooms or convert one bedroom into a bonus room. Every bedroom has a large walk-in closet, and a full-size laundry room completes the upper level.---- The walk-out lower level is built for entertaining, with an indoor sport court, a rec room with fireplace and wood-beam ceiling, a wet bar with wine cellar, a billiards area, a guest room, and an exercise room — plus in-floor heating for year-round comfort.---- Recent updates include newer carpeting, designer lighting, and fresh paint throughout. Residents also enjoy Whistling Pines' private neighborhood pool, clubhouse, and sport court, all within a close-knit community setting.
Property Details
- Fireplaces
- 3
- Cooling
- Central Air
- Heating
- Boiler, Forced Air, In-Floor Heating
- Cooling Features
- Central Air
- Bedrooms
- 6
- Bathrooms
- 4.0
- Full Baths
- 2
- Half Baths
- 1
- 3/4 Baths
- 2
- Lot Features
- Tree Coverage - Medium, Underground Utilities
- Stories
- 2
- Lot Description
- Tree Coverage - Medium, Underground Utilities
- Exterior Materials
- Stone, Fiber Board, Shakes
- Acres
- 0.0
- Square Feet
- 6221.0
- Lot Size (sqft)
- 0.36
- Parking Features
- Attached Garage, Concrete, Heated Garage, Insulated Garage
- Parking Type
- Garage
- Parking Garage Spaces
- 3.0
- Property Type
- Purchase
- Basement
- 1
- Basement Description
- Drain Tiled, Finished, Sump Pump, Walkout
- Basement Finished
- 1
- Year Built
- 2013
- Foundation
- Poured Concrete
- Roof
- Age Over 8 Years
- Sewer Information
- City Sewer/Connected
- Utility Source
- City Water/Connected
- Appliances
- Cooktop, Dishwasher, Dryer, Exhaust Fan, Humidifier, Microwave, Refrigerator, Stainless Steel Appliances, Wall Oven, Washer, Wat
- Subdivision
- Whistling Pines
- School District
- Wayzata
- County
- HENNEPIN
- Region
- Maple Grove
- Days on Market (Cumulative)
- 1
- Taxes Annual
- $17,920
- HOA
- 1
- HOA Fees
- 2718.0
- MLS #
- 7134665
Location
Legal
IDX information is provided exclusively for personal, non-commercial use, and may not be used for any purpose other than to identify prospective properties consumers may be interested in purchasing. Information is deemed reliable but not guaranteed.
Provided By
Listed by Brian Benson (#NST502016687)
Listing Office: Compass (#NST49293)