 View All Photos
$599,900
Active17000 Traprock Street NW
Ramsey, MN 55303
3,649
Square Feet
4
Beds
2.5
Baths
47
Days on Market
NST7135740
MLS#
House
Structure
Residential
Zone
Listing OfficeNew Home Star
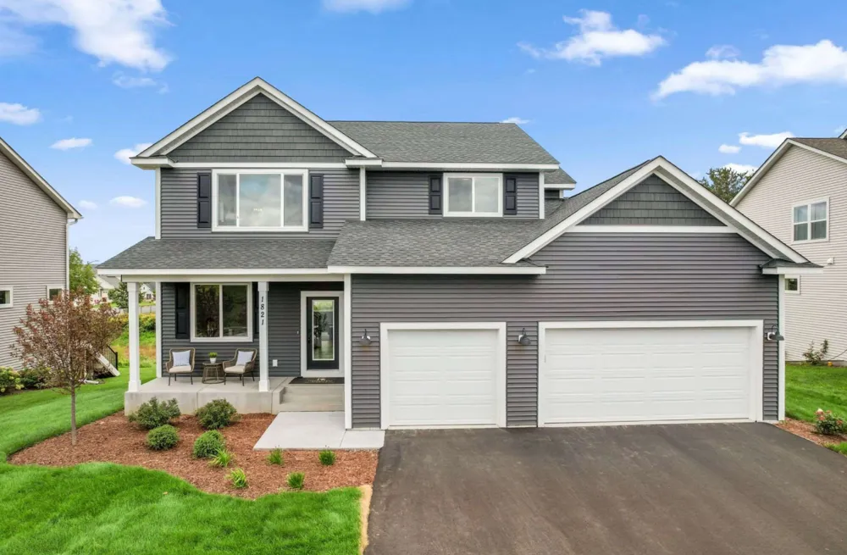
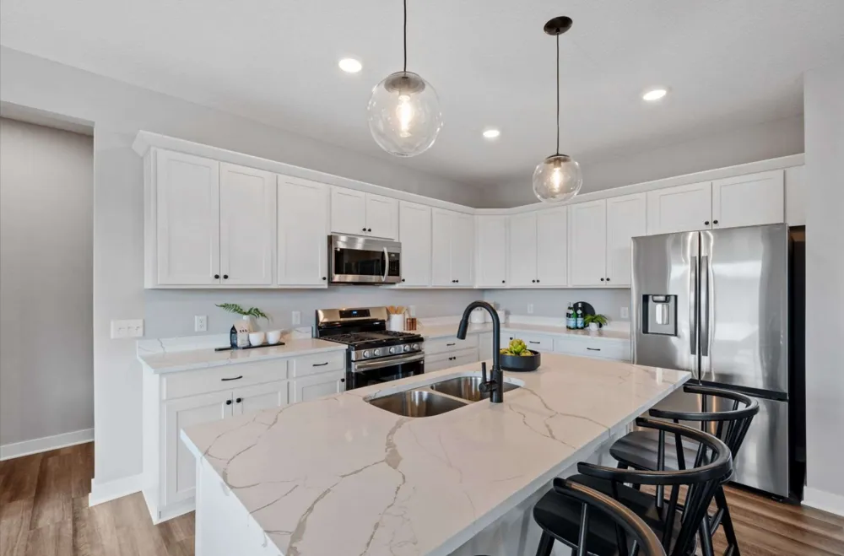
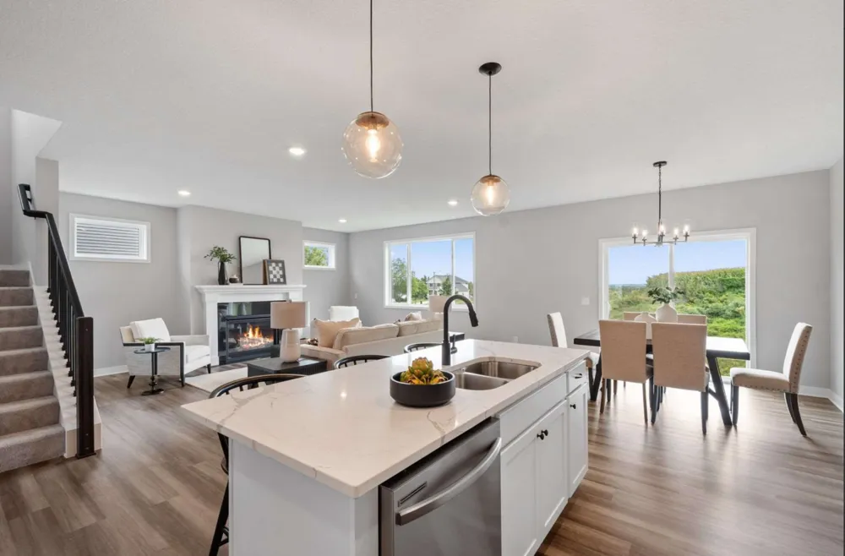
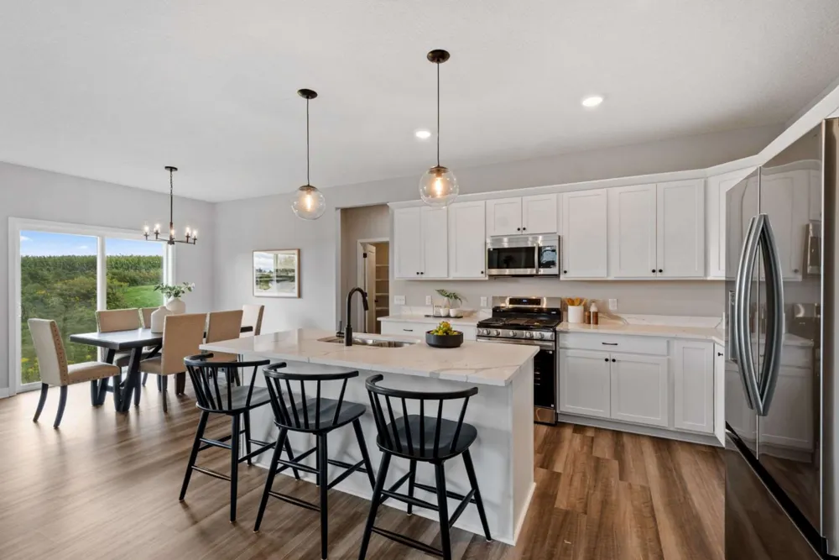
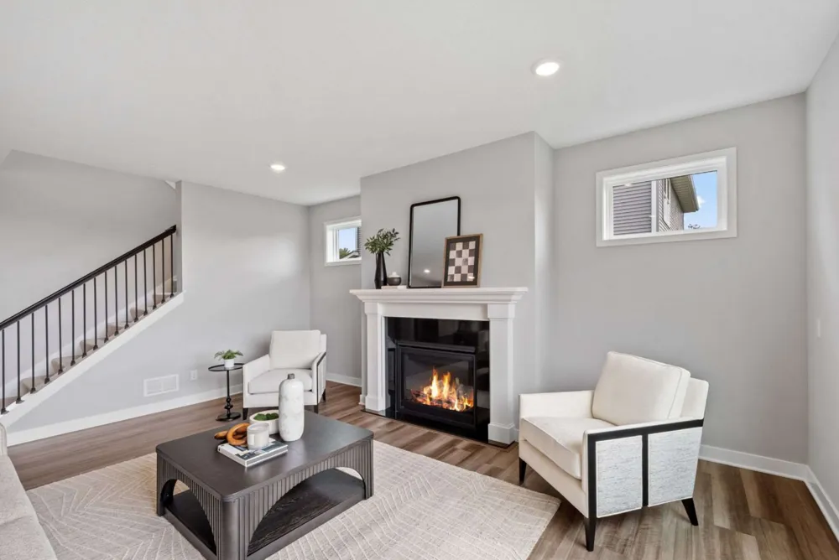
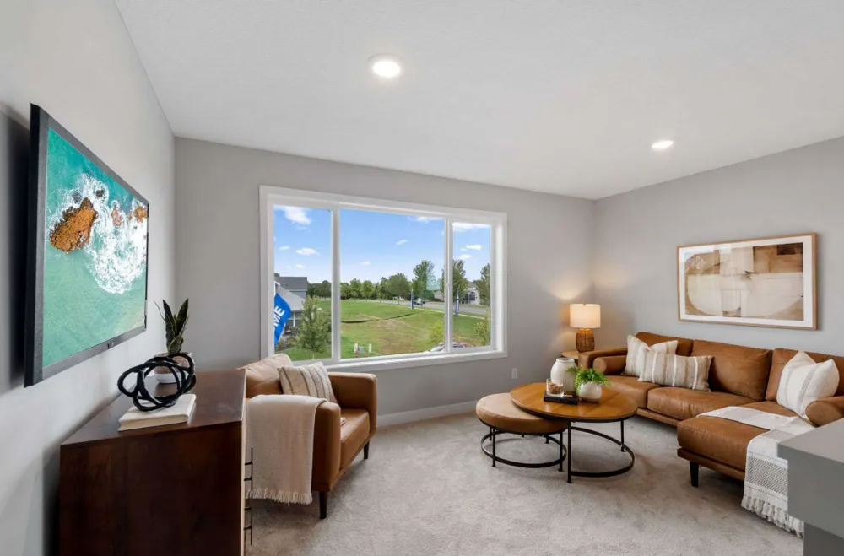
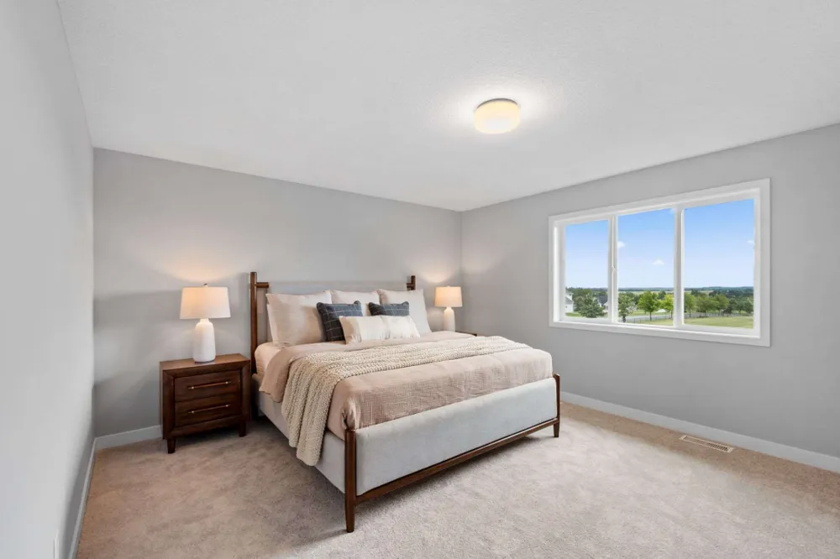
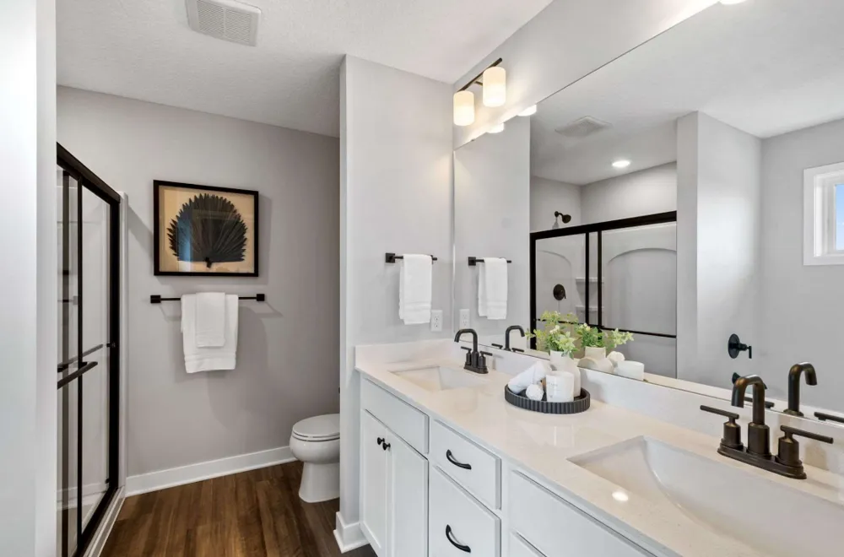
Welcome to Creative Homes' popular Sully floor plan in Trott Brook Crossing! This beautifully designed two-story home offers 4 bedrooms, 4 bathrooms, a spacious loft, main-level office, and a finished lower level for additional living space. The open-concept main floor features a gourmet kitchen with a large center island, tile backsplash, gas range, quartz countertops, and a walk-in pantry overlooking the great room with a cozy gas fireplace. Upstairs you'll find four bedrooms, including a spacious owner's suite with a private bath and walk-in closet, plus convenient upper-level laundry. Enjoy a spacious 3-car garage and a prime corner homesite close to parks, trails, shopping, dining, and Highway 10. This move-in ready home offers the perfect blend of style, functionality, and quality craftsmanship by Creative Homes.
Property Details
- Fireplaces
- 1
- Cooling
- Central Air
- Heating
- Forced Air
- Cooling Features
- Central Air
- Bedrooms
- 4
- Bathrooms
- 2.5
- Full Baths
- 2
- Half Baths
- 1
- Stories
- 2
- Exterior Materials
- Vinyl
- Acres
- 0.0
- Square Feet
- 3649.0
- Lot Size (sqft)
- 0.338
- Parking Features
- Attached Garage
- Parking Type
- Garage
- Parking Garage Spaces
- 3.0
- Property Type
- Purchase
- Basement
- 1
- Basement Description
- Full, Sump Pump, Unfinished
- Basement Finished
- 1
- Year Built
- 2026
- Foundation
- Poured Concrete
- Sewer Information
- City Sewer/Connected
- Utility Source
- City Water/Connected
- Subdivision
- Trott Brook Xing
- School District
- Elk River
- County
- Anoka
- Region
- Ramsey
- Days on Market (Cumulative)
- 47
- Taxes Annual
- $1,048
- HOA
- 1
- HOA Fees
- 34.0
- MLS #
- 7135740
Location
Legal
IDX information is provided exclusively for personal, non-commercial use, and may not be used for any purpose other than to identify prospective properties consumers may be interested in purchasing. Information is deemed reliable but not guaranteed.
Provided By
Listed by Jean-Luke Delport (#NST506019437)
Listing Office: New Home Star (#NST252092)