 View All Photos
$613,130
Active1616 Spruce Street
Farmington, MN 55024
2,728
Square Feet
4
Beds
2.5
Baths
0
Days on Market
NST7139098
MLS#
House
Structure
Residential
Zone
Listing OfficeRE/MAX Advantage Plus
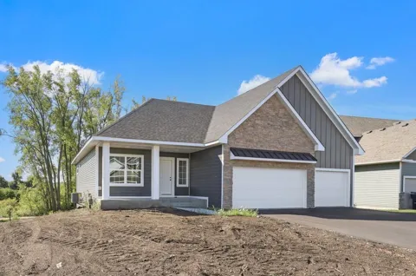
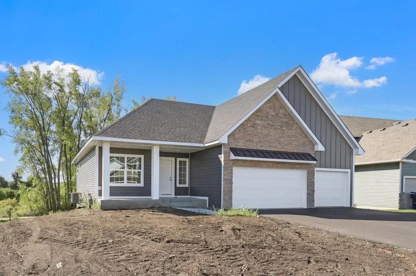
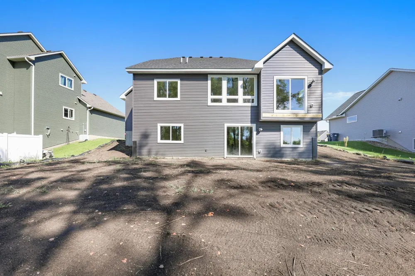
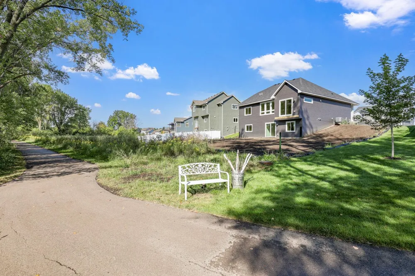
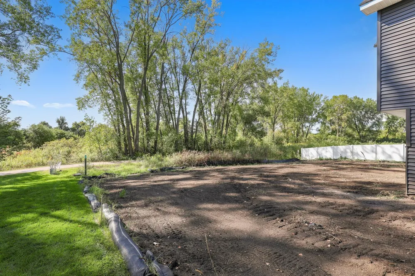
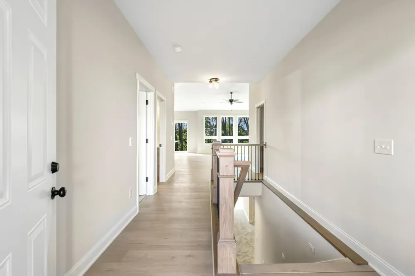
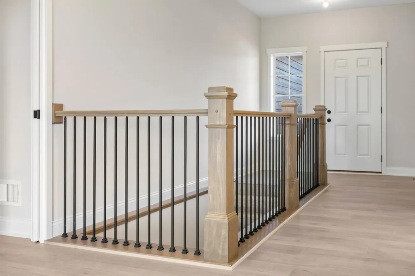
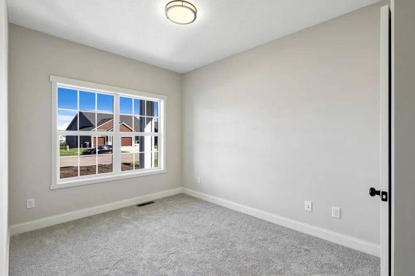
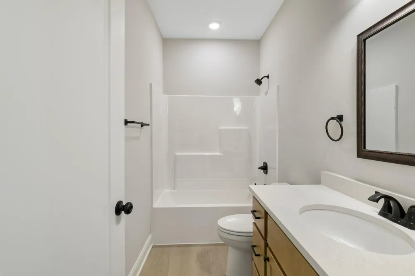
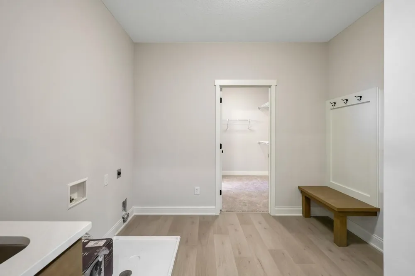
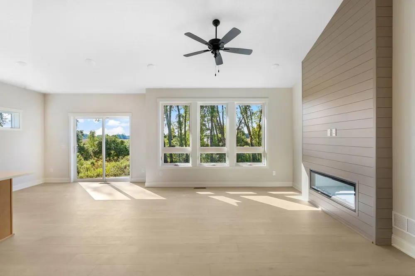
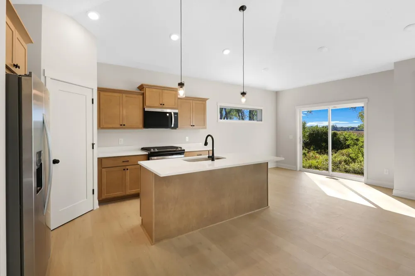
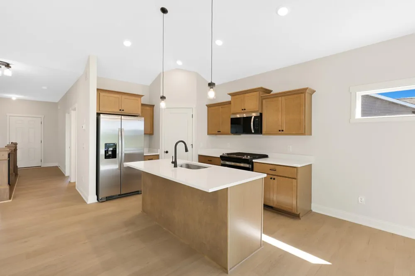
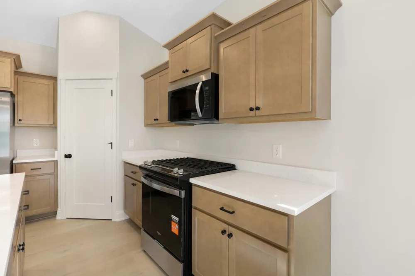
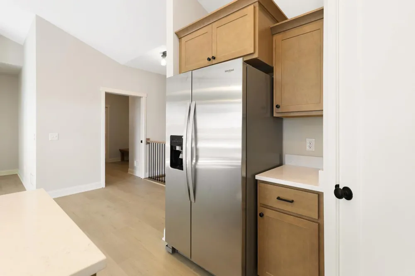
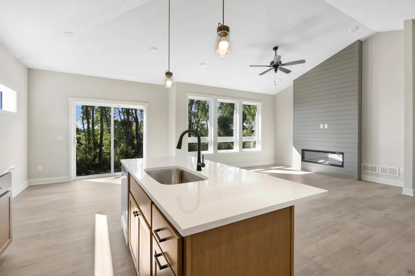
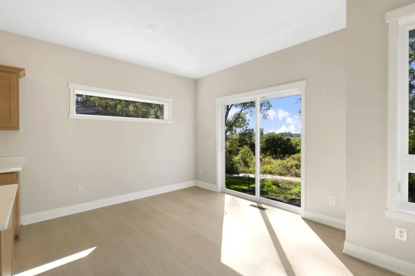
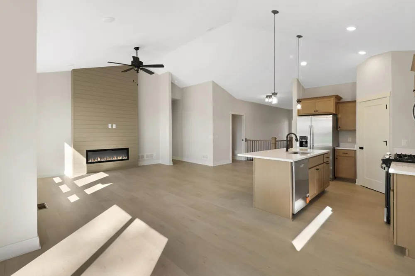
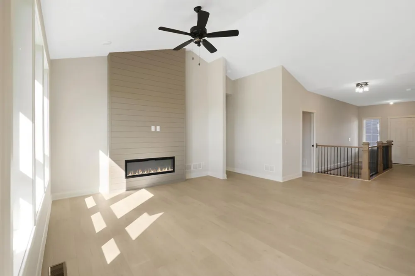
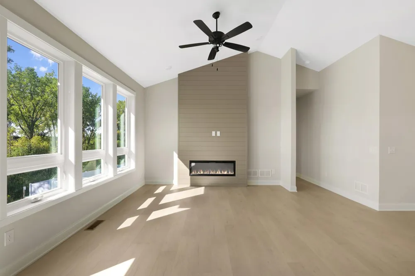
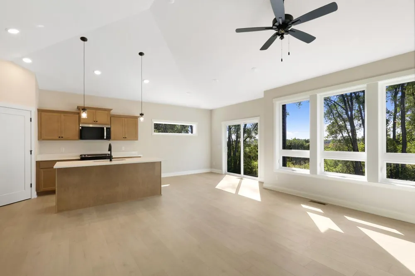
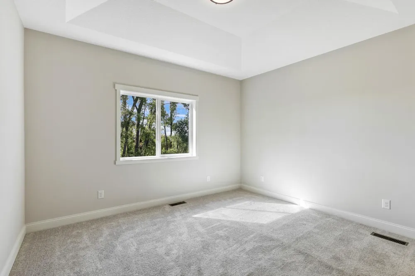
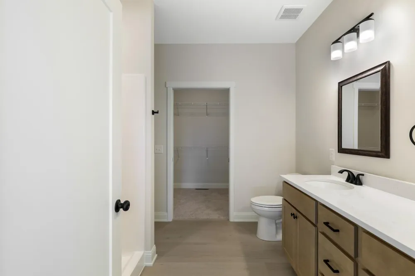
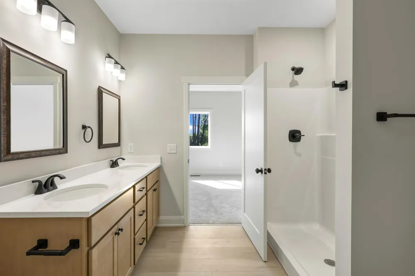
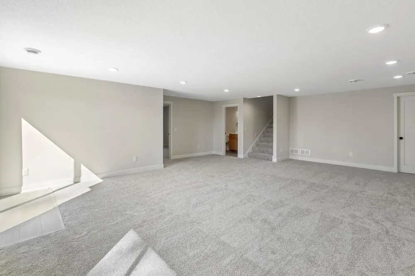
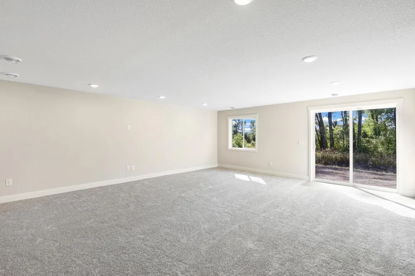
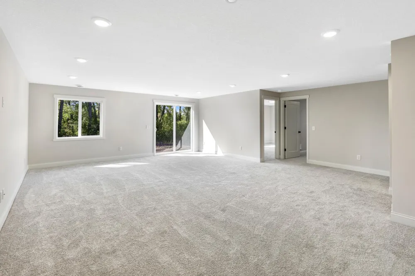
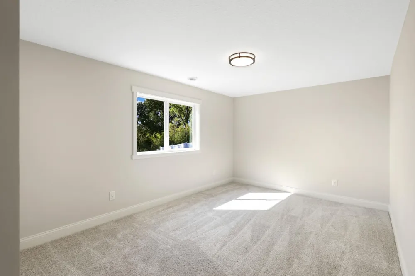
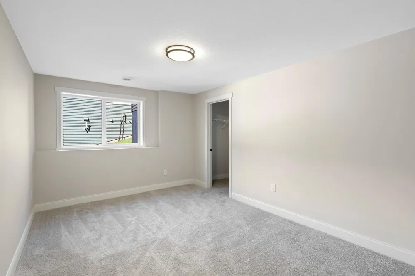
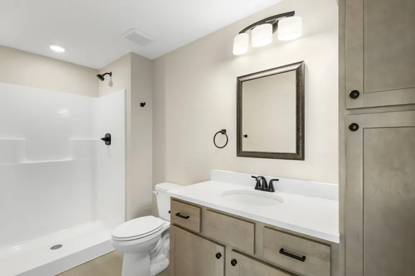
Welcome to the Aspen Rambler Plan, by Eternity Homes showcases their innovative new Smart Build design. This beautifully designed home offers the ease of main-floor living and a spacious, open-concept layout. This 4 bedroom, 3 bathroom home features a large gourmet kitchen with granite countertops, stainless steel appliances, a center island with breakfast bar, and a convenient pantry. The informal dining area opens to a future deck, perfect for relaxing or entertaining. The cozy family room features an electric fireplace that adds warmth and charm. You’ll also find a main-floor laundry and mudroom for added convenience. The private primary suite offers a luxurious retreat with an oversized walk-in closet and a spa-inspired bath featuring a double-bowl vanity. One additional bedroom and full bath complete the main level. The lower level offers even more space with two additional bedrooms, bathroom, and a large family room, ideal for guests or movie nights. Nestled in Farmington’s sought-after Sapphire Lakes community, you’ll enjoy scenic views, nearby walking trails, parks, and top-rated schools, all just minutes from shopping, dining, and easy access to the Twin Cities. Looking for something different or hoping to skip the construction wait? Explore our move-in ready homes, or choose your ideal homesite and floor plan to let Eternity Homes build the custom home of your dreams!
Open Houses
- Fri, Sep 18 · 5:00 PM – 11:00 PM
- Sat, Sep 19 · 5:00 PM – 11:00 PM
- Sun, Sep 20 · 5:00 PM – 11:00 PM
- Fri, Sep 25 · 5:00 PM – 11:00 PM
- Sat, Sep 26 · 5:00 PM – 11:00 PM
- Sun, Sep 27 · 5:00 PM – 11:00 PM
- Fri, Oct 2 · 5:00 PM – 11:00 PM
- Sat, Oct 3 · 5:00 PM – 11:00 PM
- Sun, Oct 4 · 5:00 PM – 11:00 PM
Property Details
- Fireplaces
- 1
- Cooling
- Central Air
- Heating
- Forced Air, Fireplace(s)
- Cooling Features
- Central Air
- Bedrooms
- 4
- Bathrooms
- 2.5
- Full Baths
- 1
- 3/4 Baths
- 2
- Stories
- 1
- Exterior Materials
- Stone, Engineered Wood, Vinyl
- Acres
- 0.0
- Square Feet
- 2728.0
- Lot Size (sqft)
- 0.223
- Parking Features
- Attached Garage, Asphalt, Garage Door Opener
- Parking Type
- Garage
- Parking Garage Spaces
- 3.0
- Property Type
- Purchase
- Basement
- 1
- Basement Description
- Drain Tiled, Finished, Full, Sump Basket, Sump Pump, Walkout
- Basement Finished
- 1
- Year Built
- 2026
- Foundation
- Poured Concrete
- Roof
- Age 8 Years or Less, Architectural Shingle, Asphalt
- Sewer Information
- City Sewer - In Street
- Utility Source
- City Water - In Street
- Appliances
- Air-To-Air Exchanger, Dishwasher, Disposal, Humidifier, Microwave, Oil Water Heater, Range, Refrigerator
- Subdivision
- Sapphire Lake 3rd Add
- School District
- Farmington
- County
- Dakota
- Region
- Farmington
- Taxes Annual
- $1,846
- HOA Fees
- 0.0
- MLS #
- 7139098
Location
Legal
IDX information is provided exclusively for personal, non-commercial use, and may not be used for any purpose other than to identify prospective properties consumers may be interested in purchasing. Information is deemed reliable but not guaranteed.
Provided By
Listed by Andrew Prasky (#NST496501783)
Listing Office: RE/MAX Advantage Plus (#NST80474)