 View All Photos
$489,990
Active15165 Amber Fields Boulevard
Rosemount, MN 55068
2,515
Square Feet
4
Beds
2
Baths
0.21
Acres
9
Days on Market
NST7132466
MLS#
House
Structure
Residential
Zone
Listing OfficePulte Homes Of Minnesota, LLC
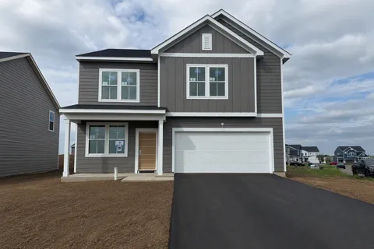
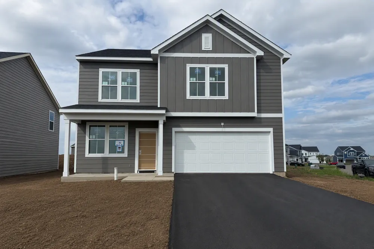
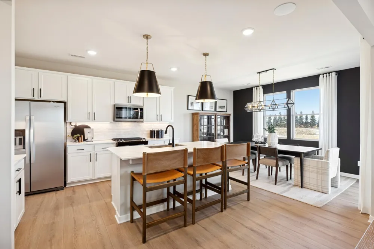
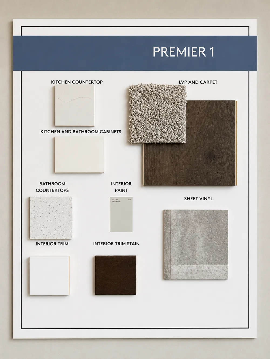
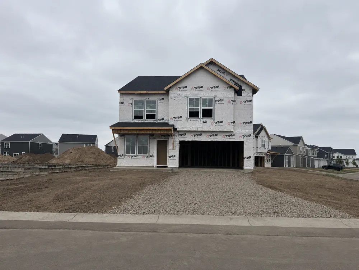
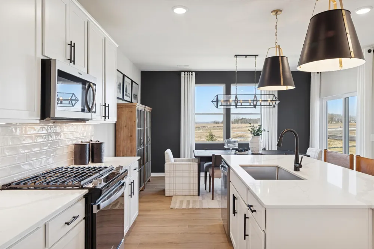
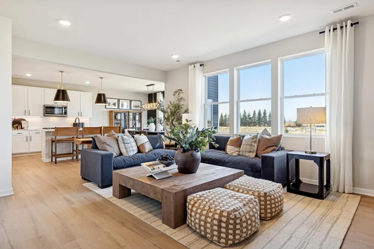
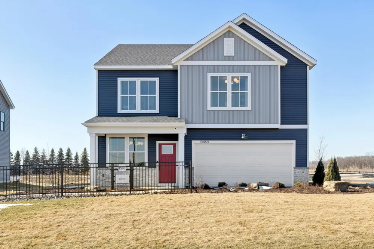
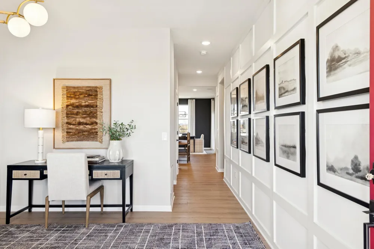
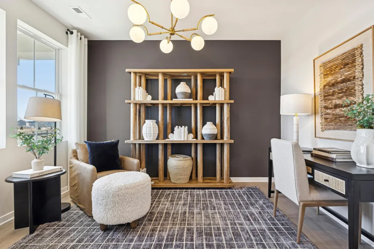
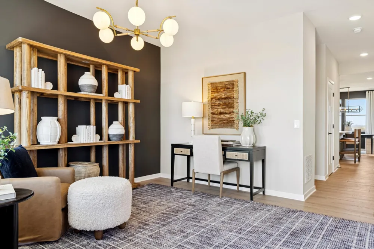
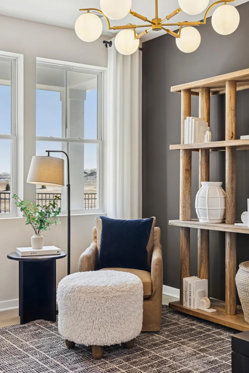
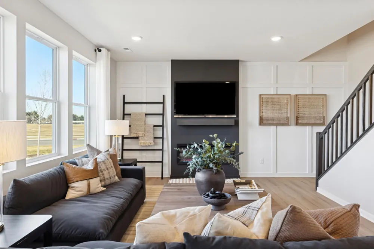
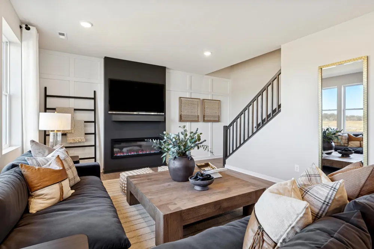
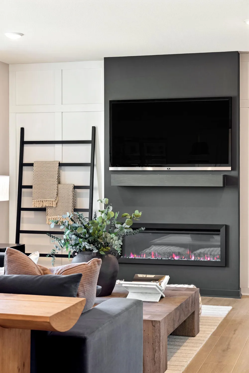
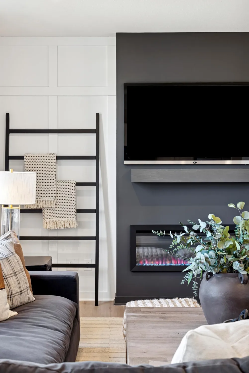
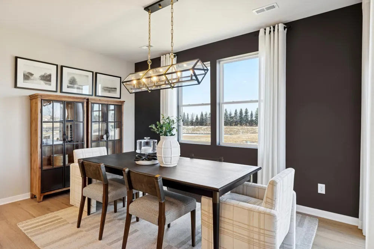
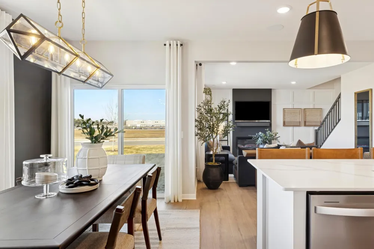
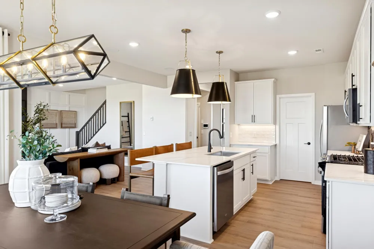
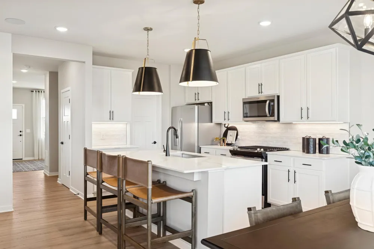
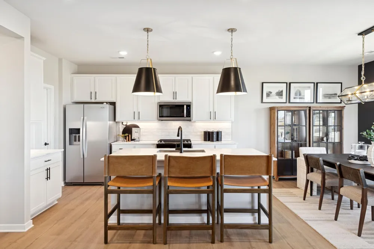
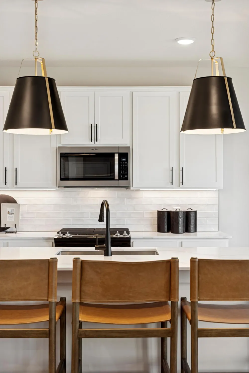
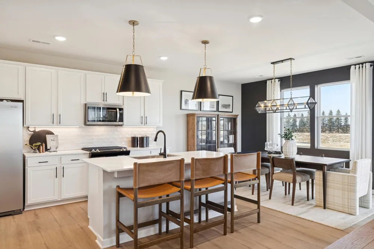
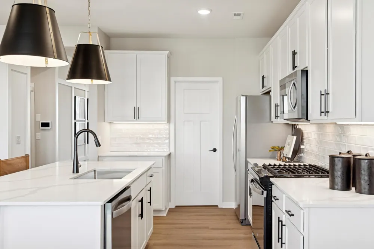
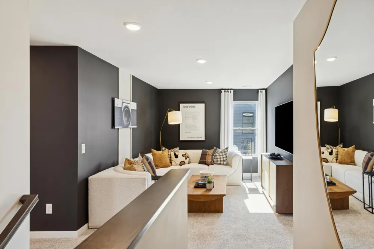
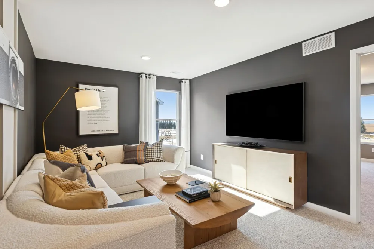
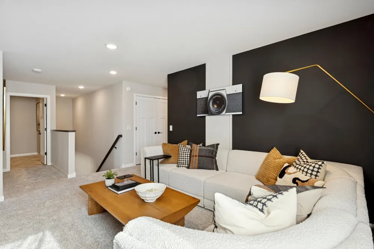
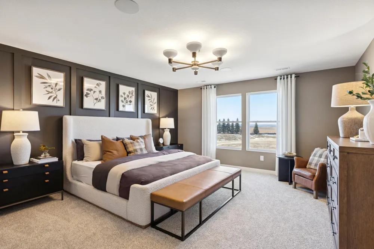
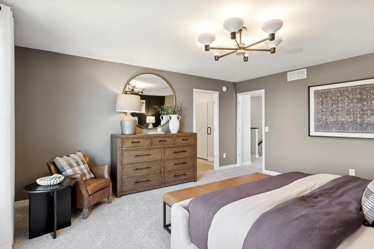
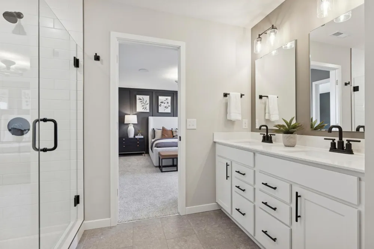
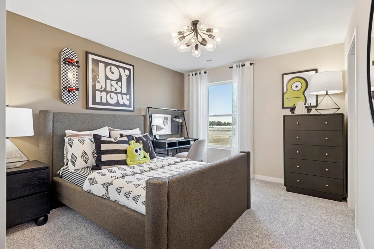
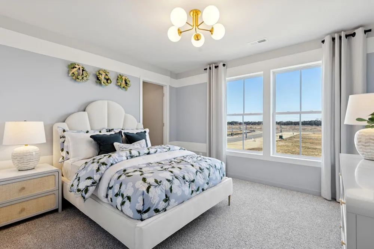
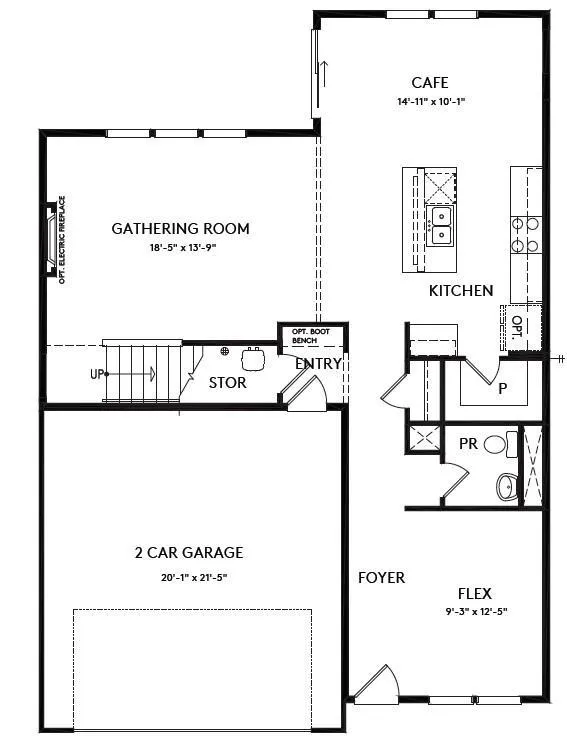
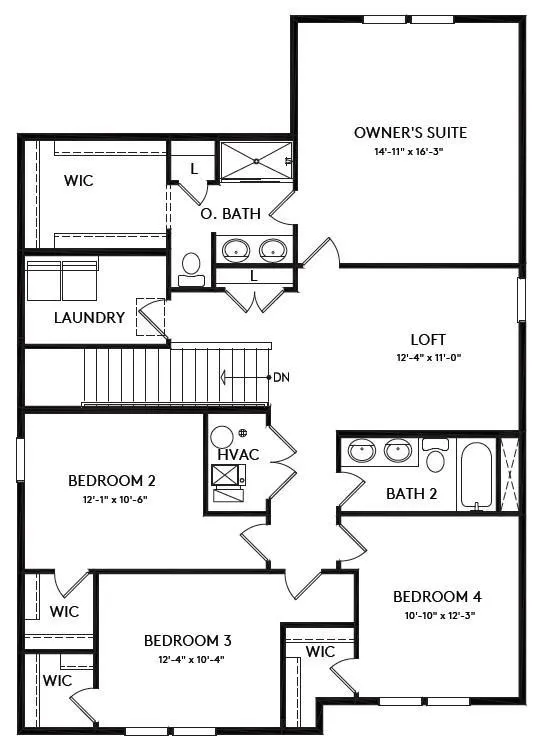
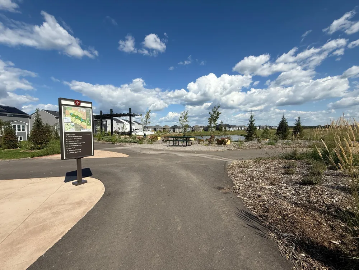
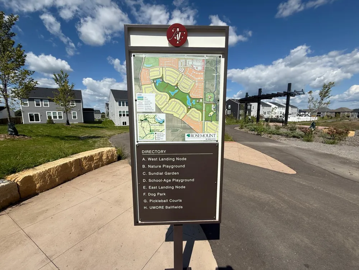
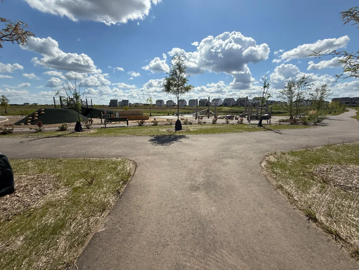
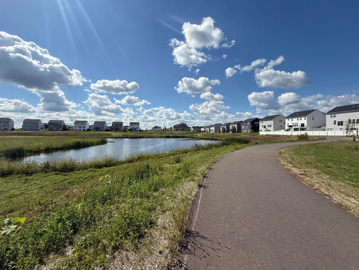
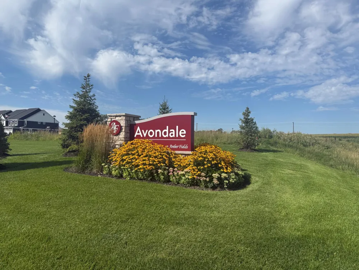
Welcome to Amber Fields and the Quincy floorplan—offering an impressive 2,515 finished square feet of thoughtfully designed living space. This home features 4 bedrooms, a spacious loft, and a versatile main-level flex room perfect for a home office, playroom, or hobby space. The open-concept kitchen flows seamlessly into the gathering room, highlighted by a cozy electric fireplace and designer-selected finishes throughout. Premium upgrades include quartz countertops, luxury vinyl plank flooring, upgraded cabinetry, pendant lighting, gas range, and professional landscaping. Located in one of Rosemount's most desirable communities, this home delivers exceptional space, functionality, and value with an anticipated completion in Fall 2026.
Property Details
- Fireplaces
- 1
- Cooling
- Central Air
- Heating
- Forced Air
- Cooling Features
- Central Air
- Bedrooms
- 4
- Bathrooms
- 2.0
- Full Baths
- 2
- Lot Features
- Sod Included in Price
- Stories
- 2
- Lot Description
- Sod Included in Price
- Exterior Materials
- Stone, Other, Vinyl
- Acres
- 0.212
- Square Feet
- 2515.0
- Lot Size (sqft)
- 9218.0
- Parking Features
- Attached Garage, Asphalt, Garage Door Opener
- Parking Type
- Garage
- Parking Garage Spaces
- 2.0
- Property Type
- Purchase
- Year Built
- 2026
- Foundation
- Combination
- Sewer Information
- City Sewer/Connected, City Sewer - In Street
- Utility Source
- City Water/Connected, City Water - In Street
- Appliances
- Air-To-Air Exchanger, Dishwasher, Disposal, ENERGY STAR Qualified Appliances, Exhaust Fan, Microwave, Range, Stainless Steel App
- Subdivision
- Amber Fields
- School District
- Rosemount-Apple Valley-Eagan
- County
- Dakota
- Region
- Rosemount
- Date Available
- September 28, 2026
- Days on Market (Cumulative)
- 9
- Taxes Annual
- $0
- HOA
- 1
- HOA Fees
- 50.0
- MLS #
- 7132466
Location
Legal
IDX information is provided exclusively for personal, non-commercial use, and may not be used for any purpose other than to identify prospective properties consumers may be interested in purchasing. Information is deemed reliable but not guaranteed.
Provided By
Listed by Blake Van Vleet (#NST502054207)
Listing Office: Pulte Homes Of Minnesota, LLC (#NST5237)