(763) 443-7823 Info@RealEstateCrewMN.com Real Estate Crew MN
    Traffic Dashboard
    Home
    • Search
      • Find Your Home
      • Featured Listings
      • Carver County
      • Chisago County
      • Dakota County
      • Hennepin County
      • Isanti County
      • Ramsey County
      • Scott County
      • Sherburne County
      • Washington County
      • Wright County
    • Buying
      • Buying Tips
    • Selling
      • Selling Info
    • Blogs
    • Facing Foreclosure
    • Resources
      • Articles
      • Home Cleaning
      • Inspectors
      • Lenders
      • Preferred Vendors
      • Storage & Movers
      • Title Companies
    • About
      • Meet the Team
      • Our Testimonials
    • Contact
    Traffic Dashboard
    (763) 443-7823 Info@RealEstateCrewMN.com
    • 7373 Kirkwood Court North, Suite 300
      Maple Grove, MN 55369
    • Andover
      2677 Bunker Lake Blvd NW
      Andover, MN 55304
    • Apple Valley
      15451 Founders Lane
      Apple Valley, MN 55124
    • Brooklyn Park
      8560 Edinburgh Center Dr,
      Brooklyn Park, MN 55443
    • Eden Prairie
      11200 W 78th Street,
      Eden Prairie, MN 55344
    • Edina East
      7700 France Ave S #230
      Edina, MN 55435
    • Edina West
      5201 Eden Ave #100
      Edina, MN 55436
    • Elk River
      650 Dodge Ave
      Elk River, MN 55330
    • Maple Grove
      7373 Kirkwood Court North #300
      Maple Grove, MN 55369
    • Mendota Heights
      720 Main Street Suite #207
      Mendota Heights, MN 55118
    • Minneapolis
      1609 Hennepin Avenue
      Minneapolis, MN 55403
    • Plymouth
      2605 Campus Drive
      Plymouth, MN 55441
    • Shoreview
      480 W Highway 96 #200
      Shoreview, MN 55126
    • St. Paul
      Crocus Hill 748 Grand Ave
      St. Paul, MN 55105
    • Wayzata
      125 W Lake Street
      Wayzata, MN 55391
    Home
    • Search
    • Buying
    • Selling
    • Blogs
    • Facing Foreclosure
    • Resources
    • About
    • Contact
    Legal
    • Privacy
    • Terms
    • DMCA
    • Accessibility
    • Fair Housing
    Account
    • Dashboard
    • Logout
    • Login
    Real Estate Crew MN - Footer Logo
    ©2026 Real Estate Crew MN. All rights reserved.
    Website built by CloseHack.

    Copyright 2024 Multiple Listing Service, Inc. - All Rights Reserved. Information is supplied by seller and other third parties and has not been verified. IDX information is provided exclusively for consumers' personal, non-commercial use and may not be used for any purpose other than to identify prospective properties consumers may be interested in purchasing.

    Northstar MLS

    IDX information is provided exclusively for personal, non-commercial use, and may not be used for any purpose other than to identify prospective properties consumers may be interested in purchasing. Information is deemed reliable but not guaranteed.

    Return
    • All Types
    • House+2 more
    • Price
    • Bed/Bath
    • Size
    • Dates
    • Filters
    • Amenities
    • Save
    • Share
    Listings
    No results
    Sort
    Home / Burnsville / 14817 Summit Oaks Drive
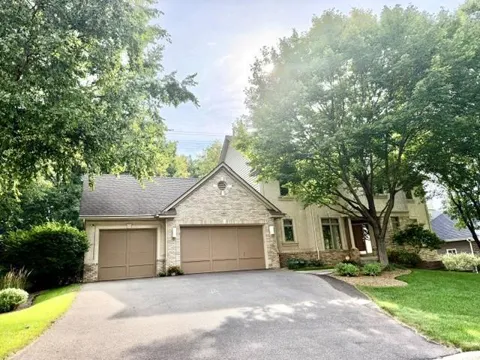
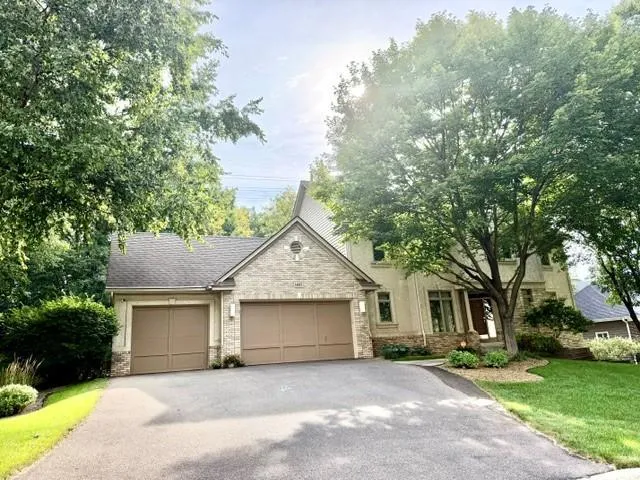
    14817 Summit Oaks Drive Burnsville, MN 55337 14817 Summit Oaks Drive Burnsville, MN 55337 14817 Summit Oaks Drive Burnsville, MN 55337 14817 Summit Oaks Drive Burnsville, MN 55337 14817 Summit Oaks Drive Burnsville, MN 55337 14817 Summit Oaks Drive Burnsville, MN 55337 View All Photos

    $619,000

    | Coming Soon

    14817 Summit Oaks Drive

    Burnsville, MN 55337

    4,509
    Square Feet
    4
    Beds
    2.5
    Baths
    2
    Days on Market
    NST7133682
    MLS#
    House
    Structure
    Residential
    Zone
    Contact
    Listing OfficeEdina Realty, Inc.

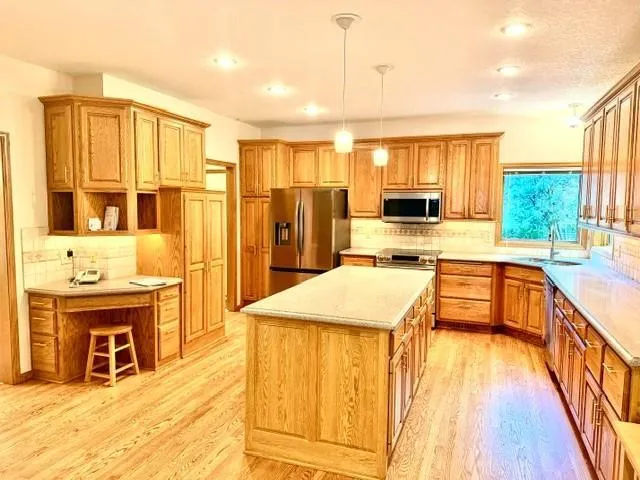
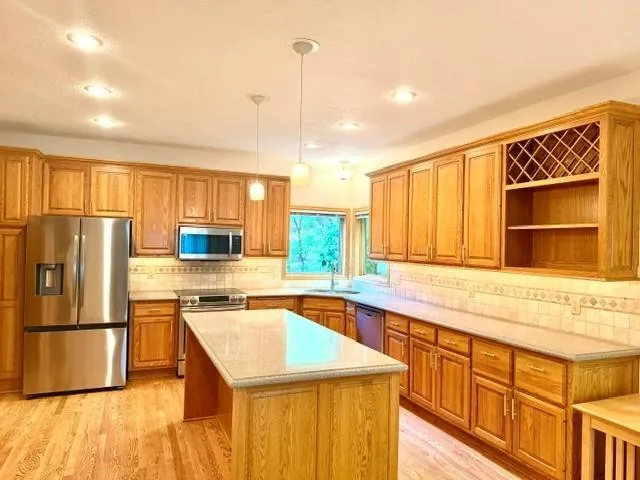
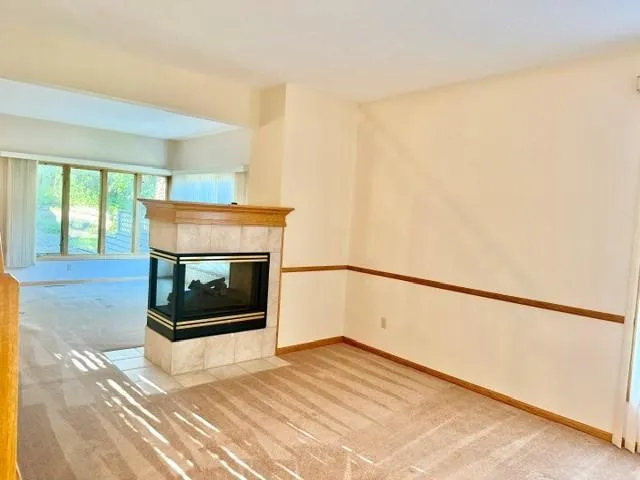
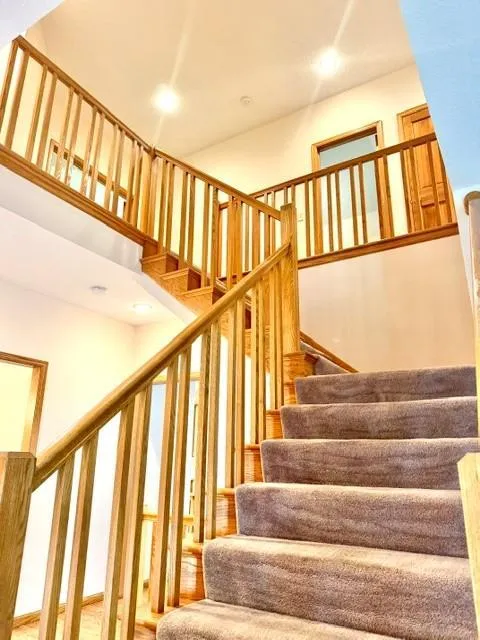
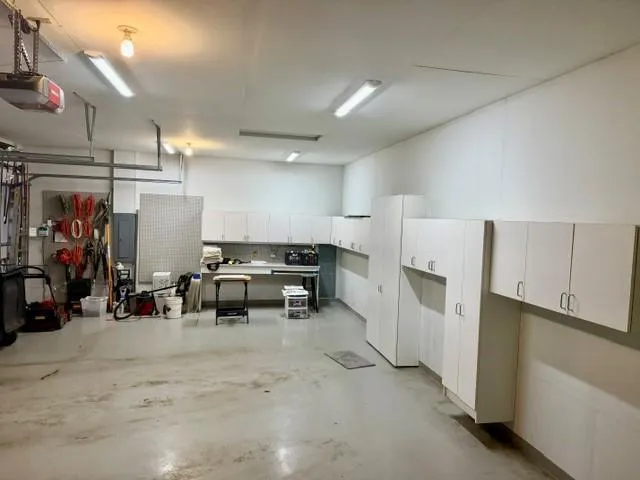
    Nice size 2 story home on a good size lot with lots of privacy in the back yard. Demand Summit Oaks neighborhood, in the 196 school district. Original owners have kept the home in great condition. Kitchen was updated a few years ago with Silestone counters and center island top, new backsplash, new pendant lights and undercabinet lighting. Main floor features a front living room, with 3 sided fireplace dividing it from the very large family room looking over the back yard. Formal dining room to the front of the home. Very nice size kitchen and large informal dining with lots of storage. Separate laundry room too. The 4 season sun room is nicely done with knotty pine walls and big windows looking out back. Patio door to very large and private deck. Upper level features a huge primary bedroom and bath, plus large walk in closet with lots of built ins. 3 other bedrooms up are very nice size, plus a large split full bath. Lower level has walkout with patio door and just one room finished. lots of additional space to finish. Beautiful hardwood floors just refinished, carpets all professionally cleaned. New high end furnace and central air installed March 2025. Exterior repainted including all new siding on South side of home. New AZEK deck installed. Upscale Vivint alarm and security system. inground sprinkler includes zones for landscaping and upgrade control panel. 3 car garage insulated and completely finished with lots of built in cabinets and work bench. Sink in garage too.

    Property Details
    Fireplaces
    1
    Cooling
    Central Air
    Heating
    Forced Air
    Cooling Features
    Central Air
    Bedrooms
    4
    Bathrooms
    2.5
    Full Baths
    2
    Half Baths
    1
    Lot Features
    Tree Coverage - Heavy, Underground Utilities
    Stories
    2
    Lot Description
    Tree Coverage - Heavy, Underground Utilities
    Exterior Materials
    Stone, Cedar
    Acres
    0.0
    Square Feet
    4509.0
    Lot Size (sqft)
    0.4
    Parking Features
    Attached Garage, Asphalt, Finished Garage, Garage Door Opener, Insulated Garage
    Parking Type
    Garage
    Parking Garage Spaces
    3.0
    Property Type
    Purchase
    Basement
    1
    Basement Description
    Block, Drain Tiled, Partially Finished, Sump Basket, Sump Pump, Walkout
    Basement Finished
    1
    Year Built
    1994
    Roof
    Age Over 8 Years, Asphalt
    Sewer Information
    City Sewer - In Street
    Utility Source
    City Water - In Street
    Appliances
    Dishwasher, Disposal, Dryer, Exhaust Fan, Humidifier, Gas Water Heater, Microwave, Range, Refrigerator, Stainless Steel Applianc
    Subdivision
    Summit Oaks 2nd
    School District
    Rosemount-Apple Valley-Eagan
    County
    Dakota
    Region
    Burnsville
    Taxes Annual
    $7,948
    HOA
    1
    HOA Fees
    200.0
    MLS #
    7133682
    Location
    Legal

    IDX information is provided exclusively for personal, non-commercial use, and may not be used for any purpose other than to identify prospective properties consumers may be interested in purchasing. Information is deemed reliable but not guaranteed.

    Provided By
    Listed by Dennis Mathis (#NST505000298)
    Listing Office: Edina Realty, Inc. (#NST3443)

    Real Estate Crew MN Have a question about this home?

    Interested in Purchasing 14817 Summit Oaks Drive?

    Get an estimate on monthly payments on this property.

    $
    years
    Down Payment
    $
    %
    Interest Rate
    %
    Tax Rate
    %
    $
    $annually
    $monthly
    Estimated Monthly Payment
    $0.00
    Loan Amount
    $0.00