(763) 443-7823 Info@RealEstateCrewMN.com Real Estate Crew MN
    Traffic Dashboard
    Home
    • Search
      • Find Your Home
      • Featured Listings
      • Carver County
      • Chisago County
      • Dakota County
      • Hennepin County
      • Isanti County
      • Ramsey County
      • Scott County
      • Sherburne County
      • Washington County
      • Wright County
    • Buying
      • Buying Tips
    • Selling
      • Selling Info
    • Blogs
    • Facing Foreclosure
    • Resources
      • Articles
      • Home Cleaning
      • Inspectors
      • Lenders
      • Preferred Vendors
      • Storage & Movers
      • Title Companies
    • About
      • Meet the Team
      • Our Testimonials
    • Contact
    Traffic Dashboard
    (763) 443-7823 Info@RealEstateCrewMN.com
    • 7373 Kirkwood Court North, Suite 300
      Maple Grove, MN 55369
    • Andover
      2677 Bunker Lake Blvd NW
      Andover, MN 55304
    • Apple Valley
      15451 Founders Lane
      Apple Valley, MN 55124
    • Brooklyn Park
      8560 Edinburgh Center Dr,
      Brooklyn Park, MN 55443
    • Eden Prairie
      11200 W 78th Street,
      Eden Prairie, MN 55344
    • Edina East
      7700 France Ave S #230
      Edina, MN 55435
    • Edina West
      5201 Eden Ave #100
      Edina, MN 55436
    • Elk River
      650 Dodge Ave
      Elk River, MN 55330
    • Maple Grove
      7373 Kirkwood Court North #300
      Maple Grove, MN 55369
    • Mendota Heights
      720 Main Street Suite #207
      Mendota Heights, MN 55118
    • Minneapolis
      1609 Hennepin Avenue
      Minneapolis, MN 55403
    • Plymouth
      2605 Campus Drive
      Plymouth, MN 55441
    • Shoreview
      480 W Highway 96 #200
      Shoreview, MN 55126
    • St. Paul
      Crocus Hill 748 Grand Ave
      St. Paul, MN 55105
    • Wayzata
      125 W Lake Street
      Wayzata, MN 55391
    Home
    • Search
    • Buying
    • Selling
    • Blogs
    • Facing Foreclosure
    • Resources
    • About
    • Contact
    Legal
    • Privacy
    • Terms
    • DMCA
    • Accessibility
    • Fair Housing
    Account
    • Dashboard
    • Logout
    • Login
    Real Estate Crew MN - Footer Logo
    ©2026 Real Estate Crew MN. All rights reserved.
    Website built by CloseHack.

    Copyright 2024 Multiple Listing Service, Inc. - All Rights Reserved. Information is supplied by seller and other third parties and has not been verified. IDX information is provided exclusively for consumers' personal, non-commercial use and may not be used for any purpose other than to identify prospective properties consumers may be interested in purchasing.

    Northstar MLS

    IDX information is provided exclusively for personal, non-commercial use, and may not be used for any purpose other than to identify prospective properties consumers may be interested in purchasing. Information is deemed reliable but not guaranteed.

    Return
    • All Types
    • House+2 more
    • Price
    • Bed/Bath
    • Size
    • Dates
    • Filters
    • Amenities
    • Save
    • Share
    Listings
    No results
    Sort
    Home / Rosemount / 1310 142nd Street E
    1310 142nd Street E Rosemount, MN 55068 1310 142nd Street E Rosemount, MN 55068 1310 142nd Street E Rosemount, MN 55068 1310 142nd Street E Rosemount, MN 55068 1310 142nd Street E Rosemount, MN 55068 1310 142nd Street E Rosemount, MN 55068 1310 142nd Street E Rosemount, MN 55068 1310 142nd Street E Rosemount, MN 55068 1310 142nd Street E Rosemount, MN 55068 1310 142nd Street E Rosemount, MN 55068 1310 142nd Street E Rosemount, MN 55068 1310 142nd Street E Rosemount, MN 55068 1310 142nd Street E Rosemount, MN 55068 1310 142nd Street E Rosemount, MN 55068 1310 142nd Street E Rosemount, MN 55068 1310 142nd Street E Rosemount, MN 55068 1310 142nd Street E Rosemount, MN 55068 1310 142nd Street E Rosemount, MN 55068 1310 142nd Street E Rosemount, MN 55068 1310 142nd Street E Rosemount, MN 55068 1310 142nd Street E Rosemount, MN 55068 1310 142nd Street E Rosemount, MN 55068 1310 142nd Street E Rosemount, MN 55068 1310 142nd Street E Rosemount, MN 55068 1310 142nd Street E Rosemount, MN 55068 1310 142nd Street E Rosemount, MN 55068 1310 142nd Street E Rosemount, MN 55068 1310 142nd Street E Rosemount, MN 55068 1310 142nd Street E Rosemount, MN 55068 1310 142nd Street E Rosemount, MN 55068 1310 142nd Street E Rosemount, MN 55068 1310 142nd Street E Rosemount, MN 55068 1310 142nd Street E Rosemount, MN 55068 1310 142nd Street E Rosemount, MN 55068 1310 142nd Street E Rosemount, MN 55068 1310 142nd Street E Rosemount, MN 55068 1310 142nd Street E Rosemount, MN 55068 1310 142nd Street E Rosemount, MN 55068 1310 142nd Street E Rosemount, MN 55068 1310 142nd Street E Rosemount, MN 55068 1310 142nd Street E Rosemount, MN 55068 1310 142nd Street E Rosemount, MN 55068 1310 142nd Street E Rosemount, MN 55068 1310 142nd Street E Rosemount, MN 55068 1310 142nd Street E Rosemount, MN 55068 1310 142nd Street E Rosemount, MN 55068 1310 142nd Street E Rosemount, MN 55068 1310 142nd Street E Rosemount, MN 55068 1310 142nd Street E Rosemount, MN 55068 1310 142nd Street E Rosemount, MN 55068 1310 142nd Street E Rosemount, MN 55068 1310 142nd Street E Rosemount, MN 55068 1310 142nd Street E Rosemount, MN 55068 1310 142nd Street E Rosemount, MN 55068 1310 142nd Street E Rosemount, MN 55068 1310 142nd Street E Rosemount, MN 55068 1310 142nd Street E Rosemount, MN 55068 View All Photos

    $625,000

    | Active

    1310 142nd Street E

    Rosemount, MN 55068

    2,988
    Square Feet
    4
    Beds
    3
    Baths
    1
    Days on Market
    NST7135178
    MLS#
    House
    Structure
    Residential
    Zone
    Contact
    Listing OfficeRE/MAX Advantage Plus

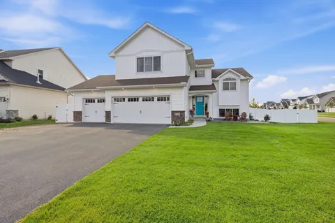
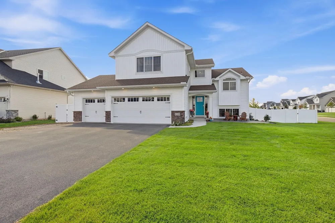
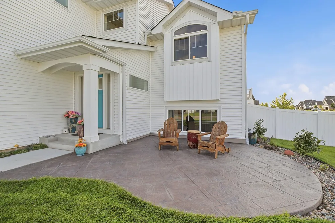
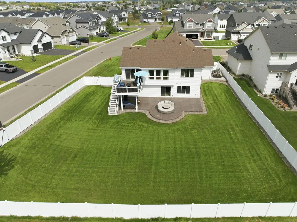
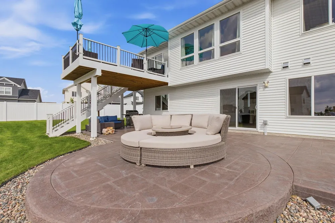
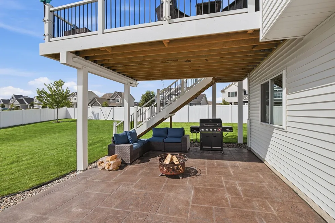
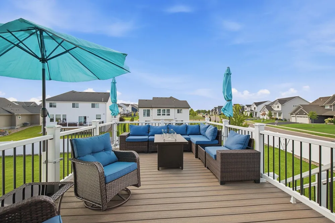
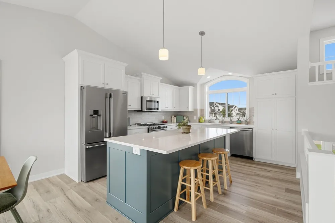
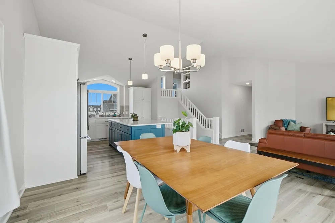
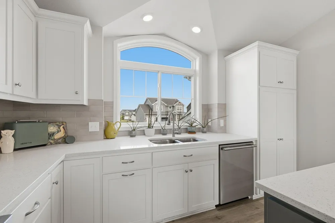
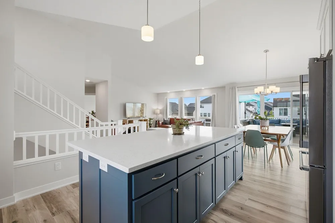
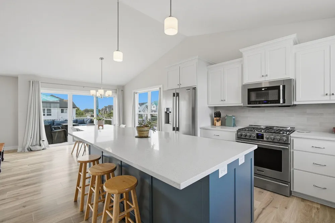
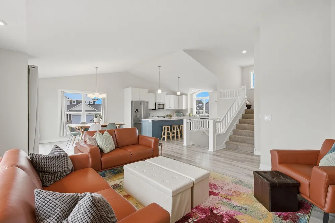
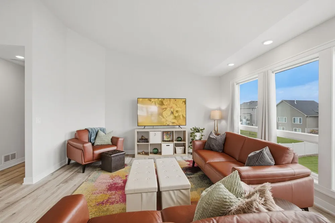
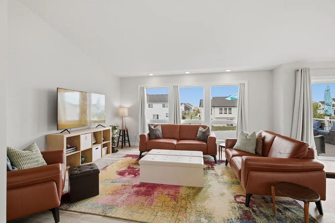
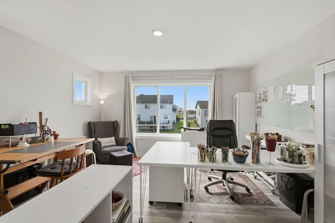
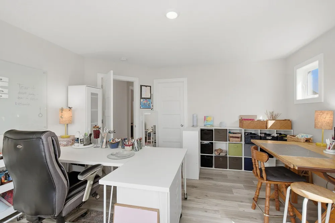
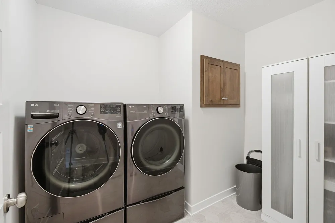
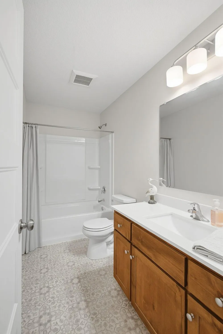
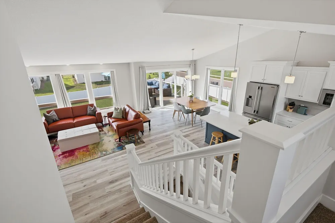
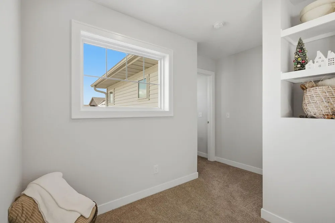
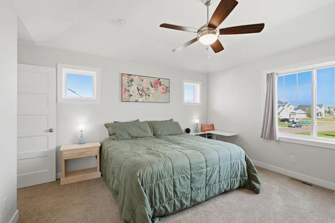
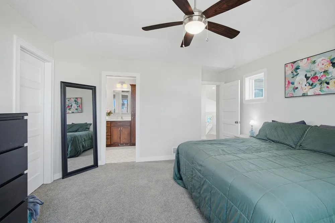
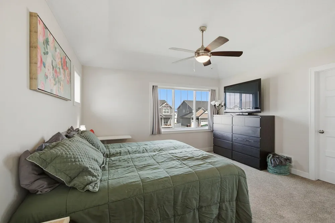
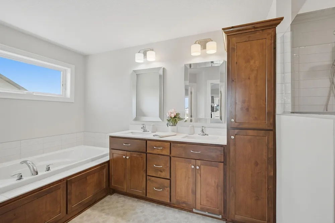
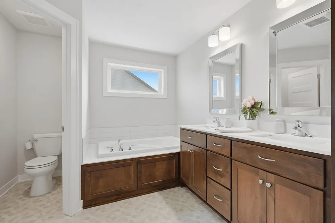
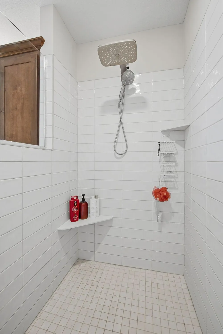
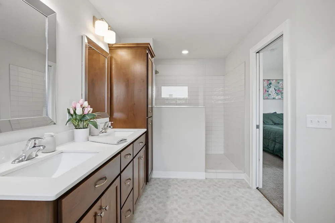
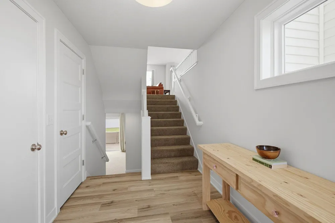
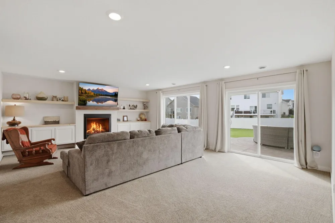
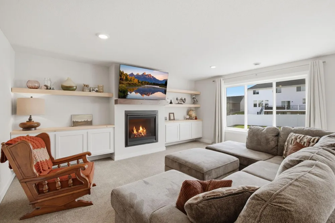
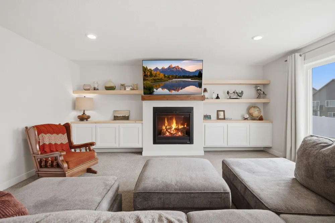
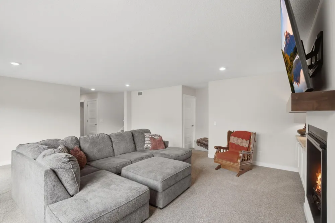
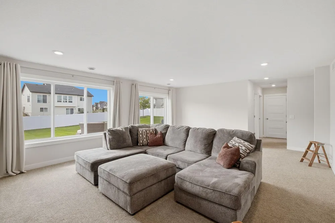
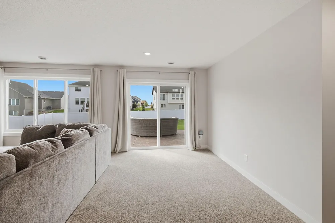
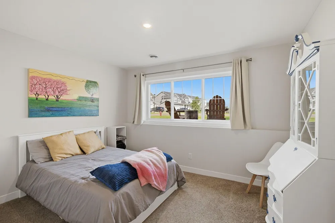
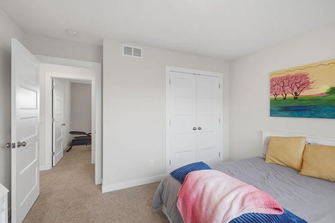
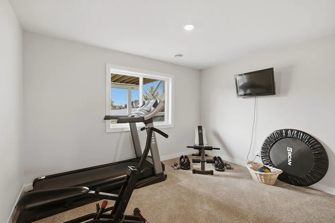
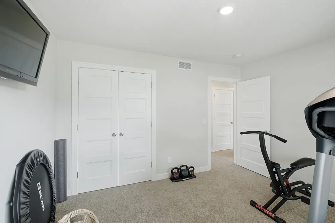
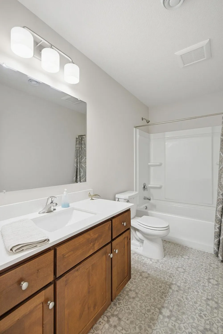
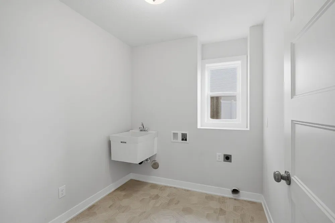
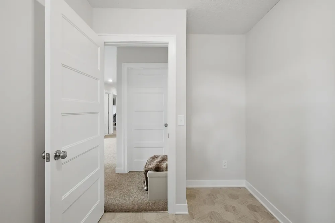
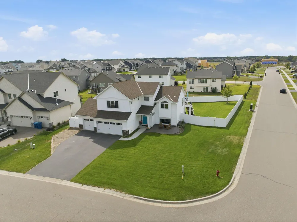
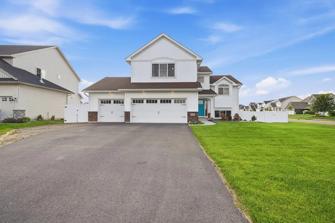
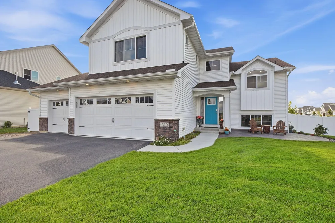
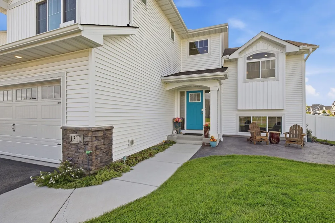
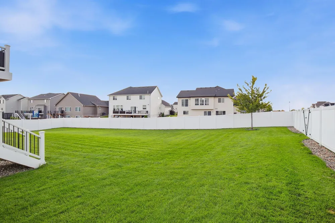
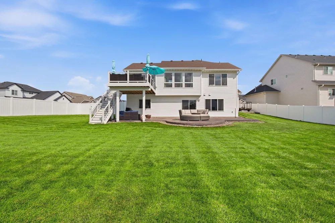
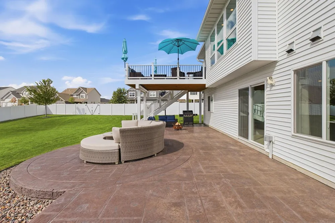
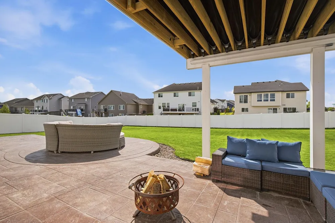
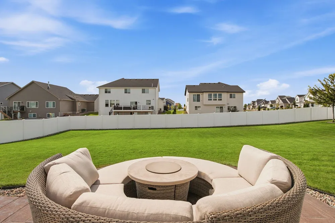
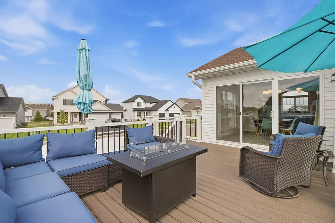
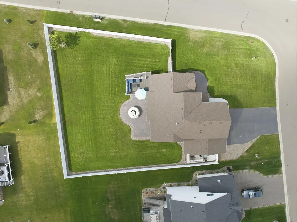
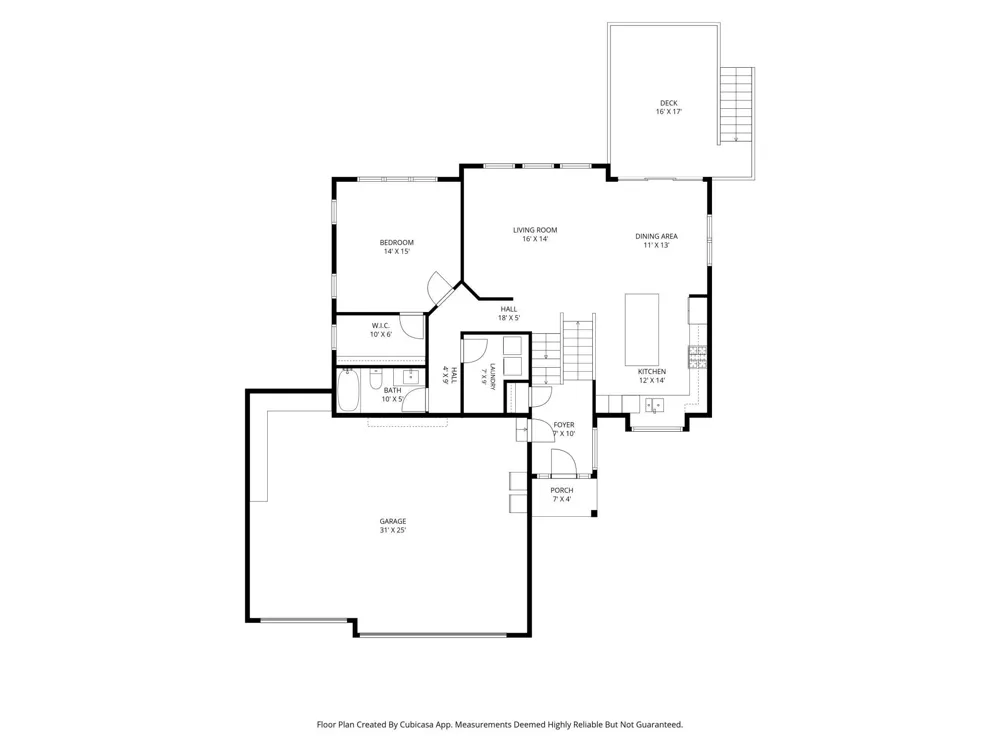
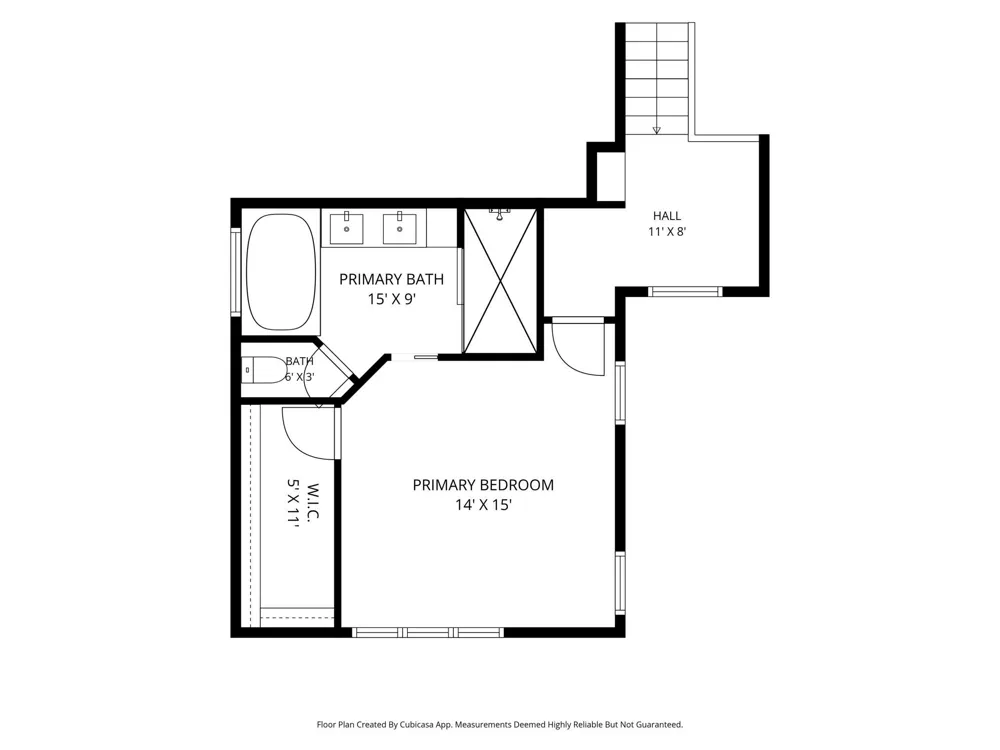
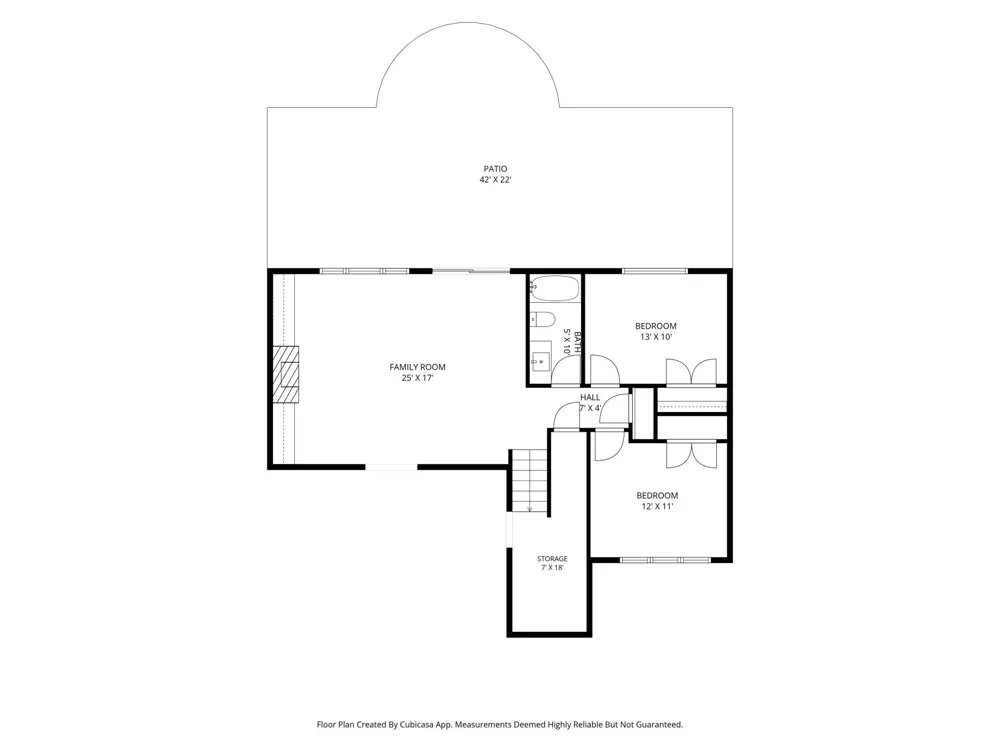
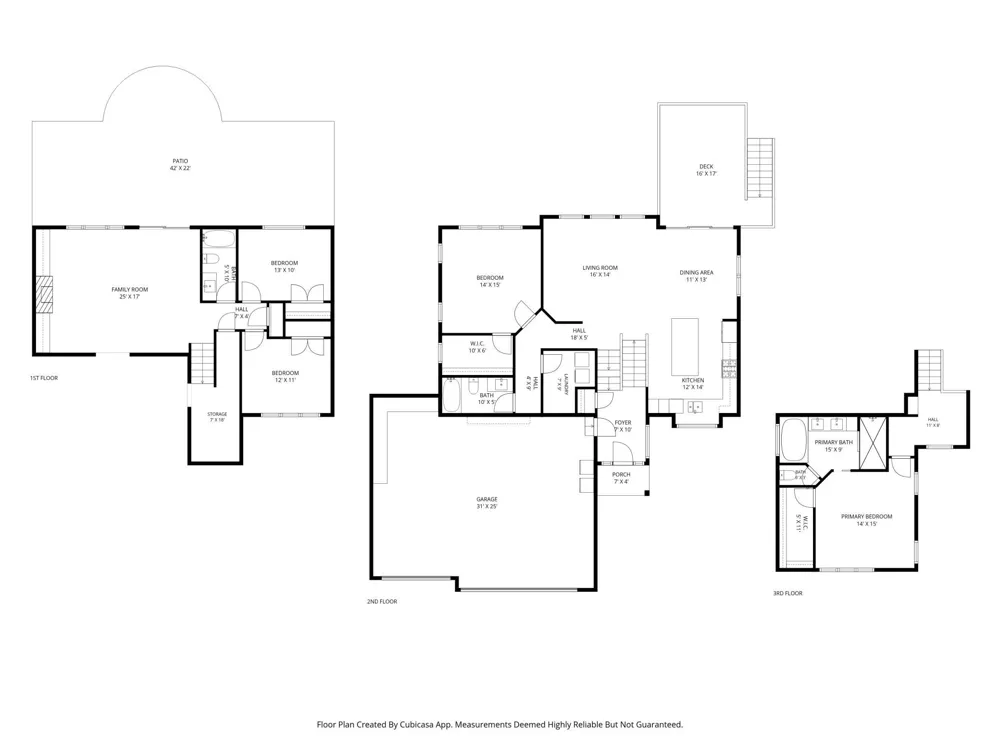
    Welcome to this modified Jasmine home filled with abundant natural light throughout on a large corner lot. It is only four years old—like moving into a new house without needing to add patios, fencing, or decking. This beautifully designed home features a vaulted great room that seamlessly connects the kitchen, dining, and living areas. The main level includes a full bathroom, an extra-large bedroom with an oversized window and a large walk-in closet, and a laundry room for everyday convenience. The dining area with its oversized, three-pane, slider opens to a beautiful no-maintenance dry deck with a gutter system and lights for nighttime ambiance. The kitchen provides an expansive island as well as custom cabinetry, quartz countertops, cabinet pull-out shelves, quiet-close drawers, sink tip-out tray, and professional Frigidaire appliances, including convection and air fryer oven modes. The private, vaulted primary suite is on its own level and offers a luxurious walk-in shower, soaking tub, double sinks with tip-out trays and an extra-large walk-in closet. The finished lower level includes two additional bedrooms, a full bath, and a bonus room with a sink and laundry hook-ups that can easily be converted into a small kitchenette. The spacious recreation room offers custom built-ins, a gas fireplace and walk-out sliding doors that bring you to an expansive custom-stamped concrete patio that matches the patio in the front of the house. The under-stairs storage is large and well-lit. The oversized, heated three-car garage includes custom cabinetry and peg-boards for all your tool storage as well as overhead storage racks with ample side-storage space for shelving. This beautiful newer home also includes irrigation, gutters, a concrete slab next to the garage for your trailer, three gates on the fence, including a double-gate on the side for easy access. The small details were considered in the design in of this custom-built home. You won’t want to miss this one! Conveniently located near shopping, dining, parks, and major commuting routes, this home combines space, function, and accessibility in one exceptional package. Check out the listing video! https://listings.squarefeetfloorplans.com/videos/01a04362-e380-703b-a892-4b1a9d772c53

    Property Details
    Fireplaces
    1
    Cooling
    Central Air
    Heating
    Forced Air
    Cooling Features
    Central Air
    Bedrooms
    4
    Bathrooms
    3.0
    Full Baths
    3
    Lot Features
    Corner Lot, Tree Coverage - Light
    Stories
    Three Level Split
    Lot Description
    Corner Lot, Tree Coverage - Light
    Exterior Materials
    Stone, Vinyl
    Acres
    0.0
    Square Feet
    2988.0
    Lot Size (sqft)
    0.354
    Parking Features
    Attached Garage, Asphalt, Driveway - Other Surface, Finished Garage, Heated Garage, Insulated Garage
    Parking Type
    Garage
    Parking Garage Spaces
    3.0
    Property Type
    Purchase
    Basement
    1
    Basement Description
    Finished, Storage Space, Walkout
    Basement Finished
    1
    Year Built
    2022
    Foundation
    Poured Concrete
    Roof
    Age 8 Years or Less, Asphalt
    Sewer Information
    City Sewer/Connected
    Utility Source
    City Water/Connected
    Appliances
    Air-To-Air Exchanger, Dishwasher, Disposal, Dryer, Microwave, Range, Refrigerator, Stainless Steel Appliances, Washer
    Subdivision
    Emerald Isle
    School District
    Rosemount-Apple Valley-Eagan
    County
    Dakota
    Region
    Rosemount
    Days on Market (Cumulative)
    1
    Taxes Annual
    $6,150
    HOA Fees
    0.0
    MLS #
    7135178
    Location
    Legal

    IDX information is provided exclusively for personal, non-commercial use, and may not be used for any purpose other than to identify prospective properties consumers may be interested in purchasing. Information is deemed reliable but not guaranteed.

    Provided By
    Listed by Nicole Jelle (#NST506008400)
    Listing Office: RE/MAX Advantage Plus (#NST3726)

    Real Estate Crew MN Have a question about this home?

    Interested in Purchasing 1310 142nd Street E?

    Get an estimate on monthly payments on this property.

    $
    years
    Down Payment
    $
    %
    Interest Rate
    %
    Tax Rate
    %
    $
    $annually
    $monthly
    Estimated Monthly Payment
    $0.00
    Loan Amount
    $0.00