(763) 443-7823 Info@RealEstateCrewMN.com Real Estate Crew MN
    Traffic Dashboard
    Home
    • Search
      • Find Your Home
      • Featured Listings
      • Carver County
      • Chisago County
      • Dakota County
      • Hennepin County
      • Isanti County
      • Ramsey County
      • Scott County
      • Sherburne County
      • Washington County
      • Wright County
    • Buying
      • Buying Tips
    • Selling
      • Selling Info
    • Blogs
    • Facing Foreclosure
    • Resources
      • Articles
      • Home Cleaning
      • Inspectors
      • Lenders
      • Preferred Vendors
      • Storage & Movers
      • Title Companies
    • About
      • Meet the Team
      • Our Testimonials
    • Contact
    Traffic Dashboard
    (763) 443-7823 Info@RealEstateCrewMN.com
    • 7373 Kirkwood Court North, Suite 300
      Maple Grove, MN 55369
    • Andover
      2677 Bunker Lake Blvd NW
      Andover, MN 55304
    • Apple Valley
      15451 Founders Lane
      Apple Valley, MN 55124
    • Brooklyn Park
      8560 Edinburgh Center Dr,
      Brooklyn Park, MN 55443
    • Eden Prairie
      11200 W 78th Street,
      Eden Prairie, MN 55344
    • Edina East
      7700 France Ave S #230
      Edina, MN 55435
    • Edina West
      5201 Eden Ave #100
      Edina, MN 55436
    • Elk River
      650 Dodge Ave
      Elk River, MN 55330
    • Maple Grove
      7373 Kirkwood Court North #300
      Maple Grove, MN 55369
    • Mendota Heights
      720 Main Street Suite #207
      Mendota Heights, MN 55118
    • Minneapolis
      1609 Hennepin Avenue
      Minneapolis, MN 55403
    • Plymouth
      2605 Campus Drive
      Plymouth, MN 55441
    • Shoreview
      480 W Highway 96 #200
      Shoreview, MN 55126
    • St. Paul
      Crocus Hill 748 Grand Ave
      St. Paul, MN 55105
    • Wayzata
      125 W Lake Street
      Wayzata, MN 55391
    Home
    • Search
    • Buying
    • Selling
    • Blogs
    • Facing Foreclosure
    • Resources
    • About
    • Contact
    Legal
    • Privacy
    • Terms
    • DMCA
    • Accessibility
    • Fair Housing
    Account
    • Dashboard
    • Logout
    • Login
    Real Estate Crew MN - Footer Logo
    ©2026 Real Estate Crew MN. All rights reserved.
    Website built by CloseHack.

    Copyright 2024 Multiple Listing Service, Inc. - All Rights Reserved. Information is supplied by seller and other third parties and has not been verified. IDX information is provided exclusively for consumers' personal, non-commercial use and may not be used for any purpose other than to identify prospective properties consumers may be interested in purchasing.

    Northstar MLS

    IDX information is provided exclusively for personal, non-commercial use, and may not be used for any purpose other than to identify prospective properties consumers may be interested in purchasing. Information is deemed reliable but not guaranteed.

    Return
    • All Types
    • House+2 more
    • Price
    • Bed/Bath
    • Size
    • Dates
    • Filters
    • Amenities
    • Save
    • Share
    Listings
    No results
    Sort
    Home / Albertville / 11282 68th Street NE
    11282 68th Street NE Albertville, MN 55301 11282 68th Street NE Albertville, MN 55301 11282 68th Street NE Albertville, MN 55301 11282 68th Street NE Albertville, MN 55301 11282 68th Street NE Albertville, MN 55301 11282 68th Street NE Albertville, MN 55301 11282 68th Street NE Albertville, MN 55301 11282 68th Street NE Albertville, MN 55301 11282 68th Street NE Albertville, MN 55301 11282 68th Street NE Albertville, MN 55301 11282 68th Street NE Albertville, MN 55301 11282 68th Street NE Albertville, MN 55301 11282 68th Street NE Albertville, MN 55301 11282 68th Street NE Albertville, MN 55301 11282 68th Street NE Albertville, MN 55301 11282 68th Street NE Albertville, MN 55301 11282 68th Street NE Albertville, MN 55301 11282 68th Street NE Albertville, MN 55301 11282 68th Street NE Albertville, MN 55301 11282 68th Street NE Albertville, MN 55301 11282 68th Street NE Albertville, MN 55301 11282 68th Street NE Albertville, MN 55301 11282 68th Street NE Albertville, MN 55301 11282 68th Street NE Albertville, MN 55301 11282 68th Street NE Albertville, MN 55301 11282 68th Street NE Albertville, MN 55301 11282 68th Street NE Albertville, MN 55301 11282 68th Street NE Albertville, MN 55301 11282 68th Street NE Albertville, MN 55301 11282 68th Street NE Albertville, MN 55301 11282 68th Street NE Albertville, MN 55301 11282 68th Street NE Albertville, MN 55301 11282 68th Street NE Albertville, MN 55301 11282 68th Street NE Albertville, MN 55301 11282 68th Street NE Albertville, MN 55301 11282 68th Street NE Albertville, MN 55301 11282 68th Street NE Albertville, MN 55301 11282 68th Street NE Albertville, MN 55301 11282 68th Street NE Albertville, MN 55301 11282 68th Street NE Albertville, MN 55301 11282 68th Street NE Albertville, MN 55301 11282 68th Street NE Albertville, MN 55301 11282 68th Street NE Albertville, MN 55301 11282 68th Street NE Albertville, MN 55301 11282 68th Street NE Albertville, MN 55301 11282 68th Street NE Albertville, MN 55301 11282 68th Street NE Albertville, MN 55301 11282 68th Street NE Albertville, MN 55301 View All Photos

    $485,000

    | Active

    11282 68th Street NE

    Albertville, MN 55301

    3,452
    Square Feet
    5
    Beds
    3.25
    Baths
    65
    Days on Market
    NST7139152
    MLS#
    House
    Structure
    Residential
    Zone
    Contact
    Listing OfficeeXp Realty

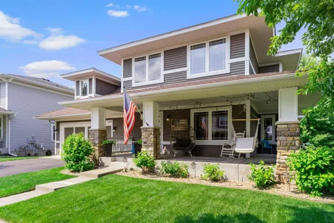
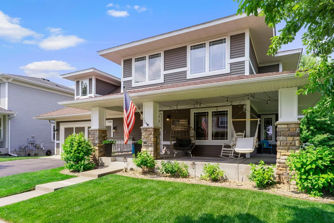
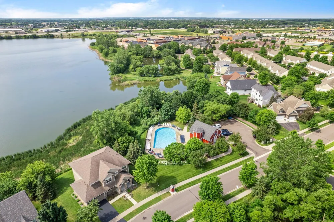
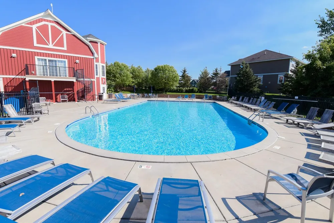
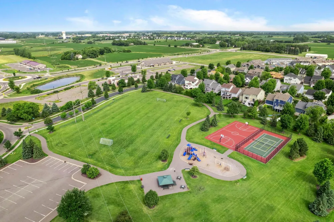
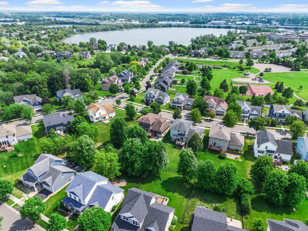
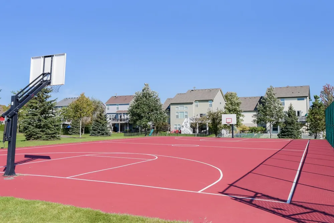
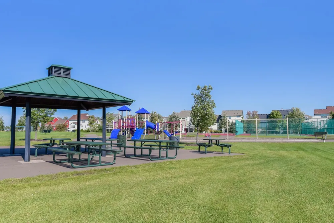
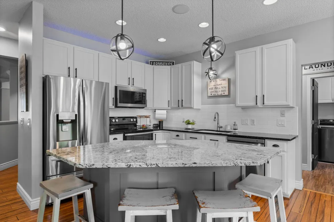
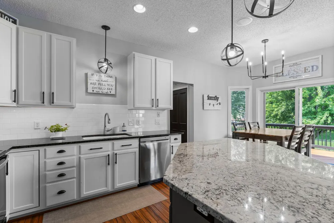
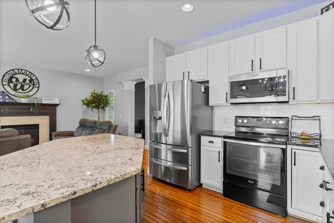
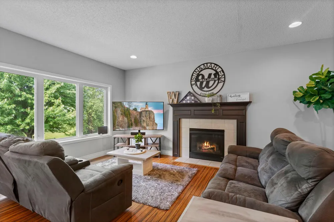
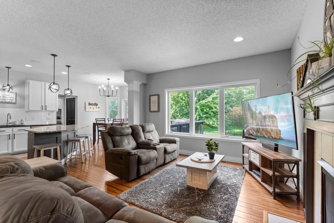
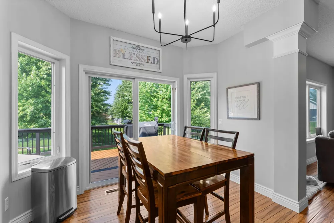
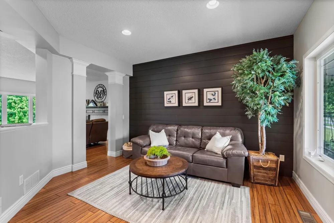
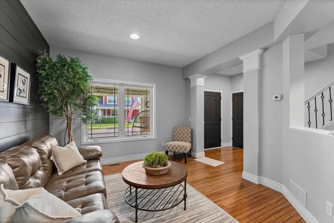
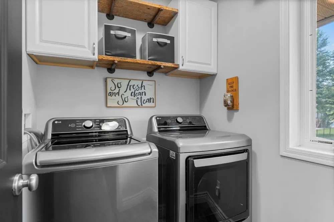
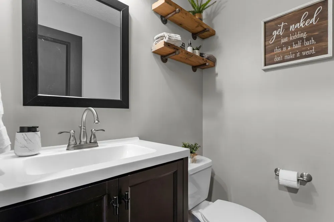
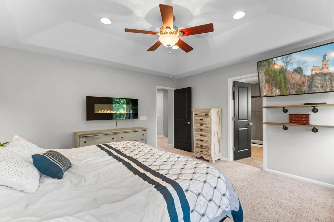
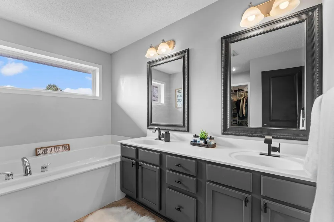
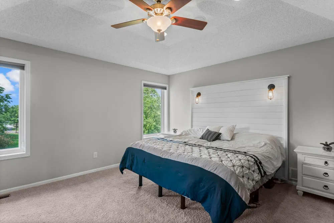
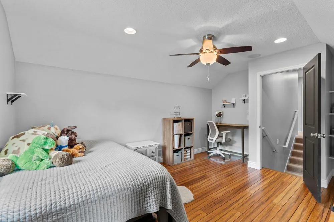
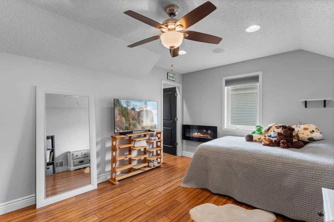
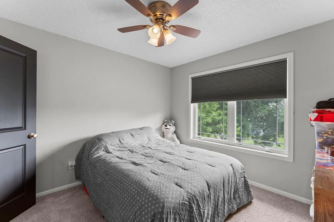
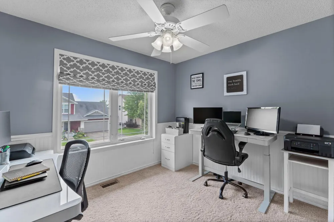
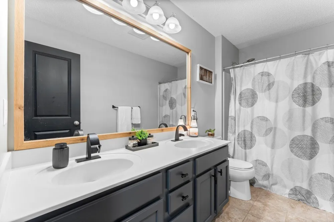
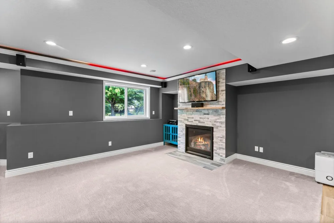
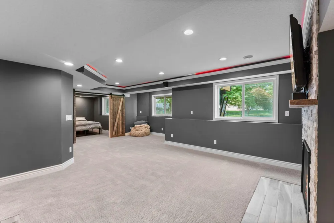
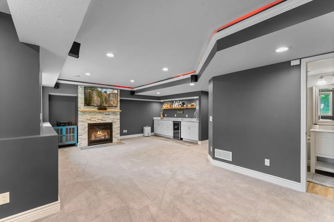
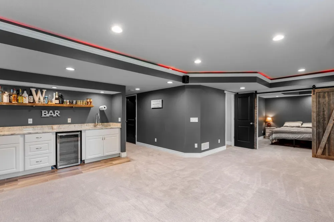
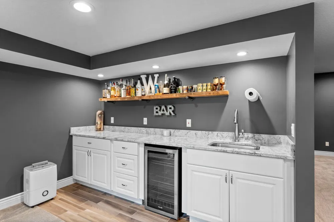
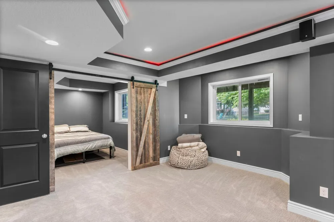
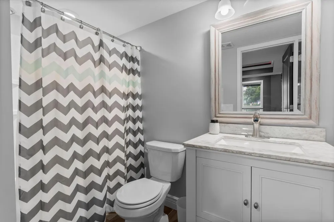
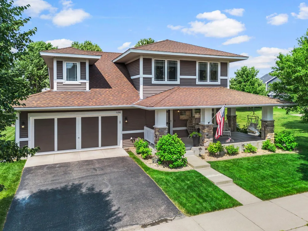
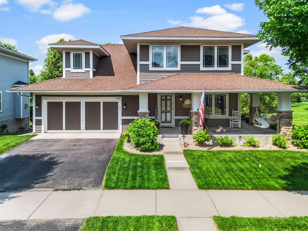
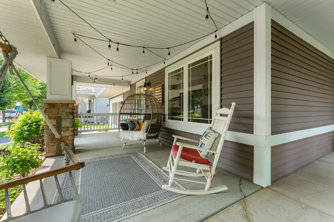
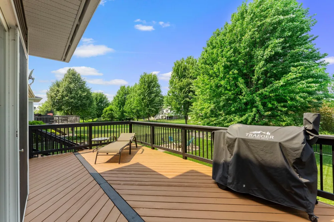
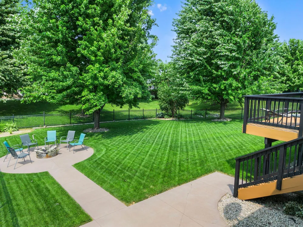
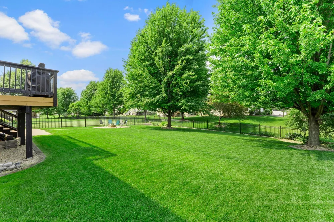
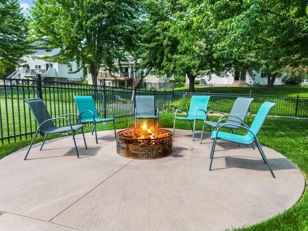
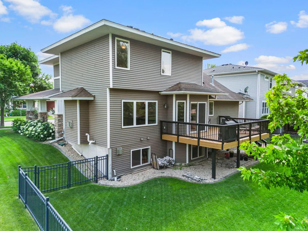
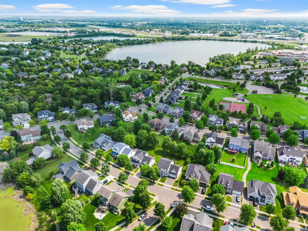
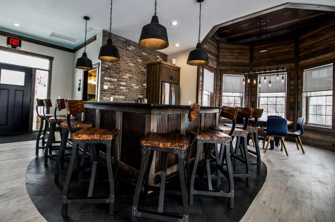
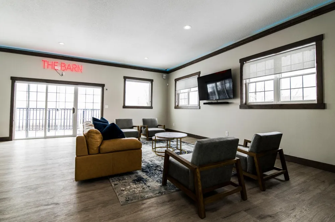
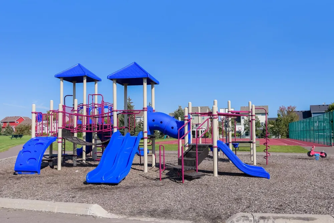
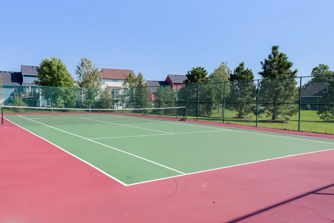
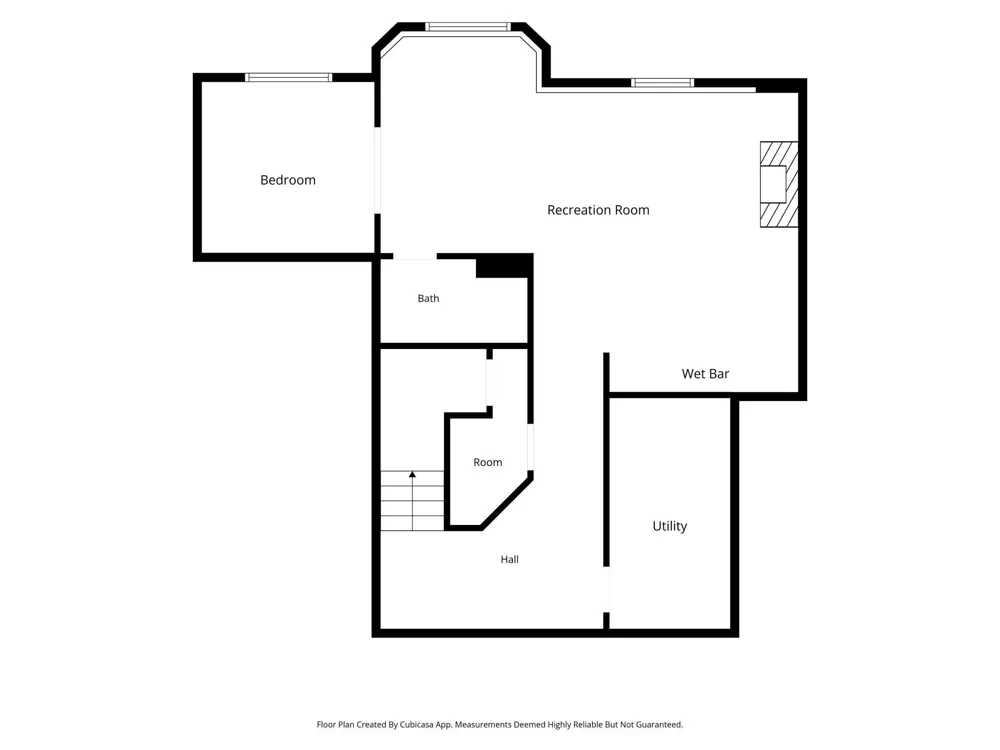
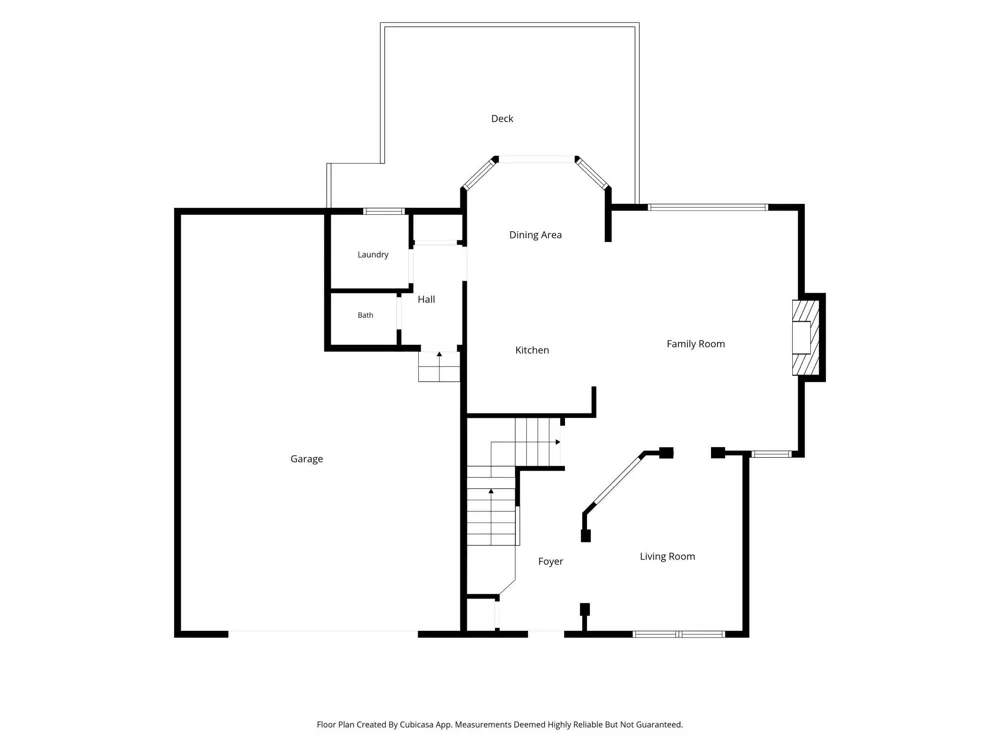
    Beautifully updated and perfectly located, this exceptional 5-bedroom, 4-bathroom home offers spacious living, inviting entertaining spaces, and outstanding amenities just minutes from the Albertville Outlet Mall, lakes, parks, shopping, dining, and the new Costco coming fall 2026. The open main level welcomes you with hand-scraped bamboo floors, a sun-filled living room with a gas fireplace, a versatile sitting or dining room, and a stunning kitchen featuring granite countertops, a center island, and an adjoining informal dining area with seamless access to the deck. A convenient mudroom, laundry room, and half bath complete the main level. Upstairs, you'll find four spacious bedrooms, including a private primary suite with a fireplace, walk-in closet, soaking tub, and tiled shower. A versatile second bedroom also offers the perfect space for a home office or bonus room. Two additional upper-level bedrooms, each with a walk-in closets, are conveniently located near the shared full bathroom. The finished lower level is built for entertaining with a gas fireplace with stone surround, expansive family room, wet bar, 3/4 bathroom with heated flooring, fifth bedroom, and abundant storage. Outside, enjoy a wraparound front porch, stained cedar deck, spacious patio with firepit area, and fully fenced backyard. The attached 3-car tandem garage includes a heated workshop area, providing the perfect space for hobbies or projects. Recent updates include painted kitchen cabinetry (2022), a new refrigerator and dishwasher (2025), and a new air conditioner (2024). The HOA offers exceptional amenities, including a community pool, barn, trash service, and maintenance of the neighborhood's common grounds.

    Property Details
    Fireplaces
    3
    Cooling
    Central Air
    Heating
    Forced Air
    Cooling Features
    Central Air
    Bedrooms
    5
    Bathrooms
    3.25
    Full Baths
    2
    Half Baths
    1
    3/4 Baths
    1
    Lot Features
    Irregular Lot
    Stories
    2
    Lot Description
    Irregular Lot
    Pool
    1
    Pool Description
    Below Ground, Outdoor, Shared
    Pool Features
    Below Ground, Outdoor, Shared
    Exterior Materials
    Vinyl
    Acres
    0.0
    Square Feet
    3452.0
    Lot Size (sqft)
    0.211
    Parking Features
    Attached Garage, Asphalt, Garage Door Opener, Storage, Tandem Garage
    Parking Type
    Garage
    Parking Garage Spaces
    3.0
    Property Type
    Purchase
    Basement
    1
    Basement Description
    Drain Tiled, Finished, Full, Sump Pump
    Basement Finished
    1
    Year Built
    2005
    Foundation
    Poured Concrete
    Roof
    Asphalt
    Sewer Information
    City Sewer/Connected
    Utility Source
    City Water/Connected
    Appliances
    Air-To-Air Exchanger, Dishwasher, Disposal, Dryer, Electric Water Heater, Microwave, Range, Refrigerator, Washer, Water Softener
    Subdivision
    Towne Lakes 5th Add
    School District
    Elk River
    County
    Wright
    Region
    Albertville
    Days on Market (Cumulative)
    65
    Taxes Annual
    $5,500
    HOA
    1
    HOA Fees
    534.0
    MLS #
    7139152
    Location
    Legal

    IDX information is provided exclusively for personal, non-commercial use, and may not be used for any purpose other than to identify prospective properties consumers may be interested in purchasing. Information is deemed reliable but not guaranteed.

    Provided By
    Listed by Daniel Desrochers (#NST505004374)
    Listing Office: eXp Realty (#NST26146)

    Real Estate Crew MN Have a question about this home?

    Interested in Purchasing 11282 68th Street NE?

    Get an estimate on monthly payments on this property.

    $
    years
    Down Payment
    $
    %
    Interest Rate
    %
    Tax Rate
    %
    $
    $annually
    $monthly
    Estimated Monthly Payment
    $0.00
    Loan Amount
    $0.00