 View All Photos
$484,900
Active10832 165th Avenue NW
Elk River, MN 55330
2,654
Square Feet
5
Beds
2.75
Baths
6
Days on Market
NST7133118
MLS#
House
Structure
Residential
Zone
Listing OfficeCapstone Realty, LLC
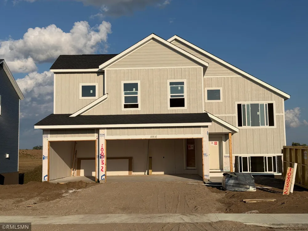
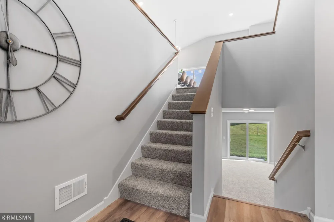
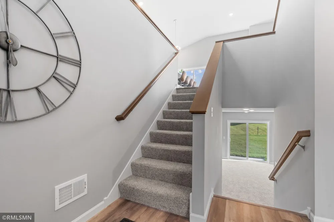
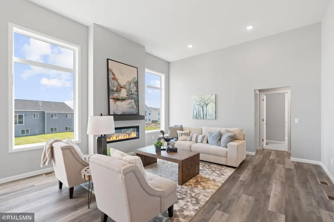
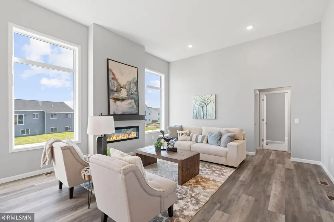
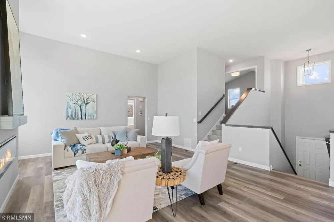
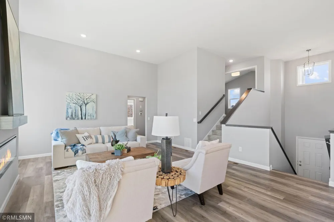
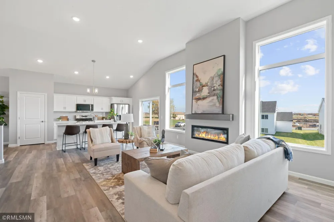
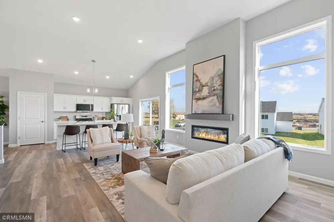
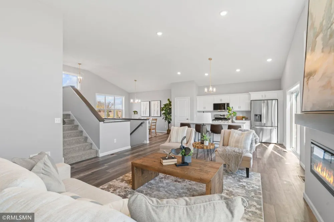
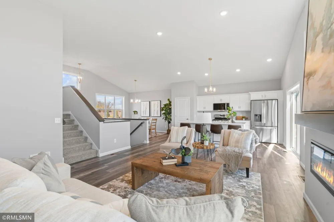
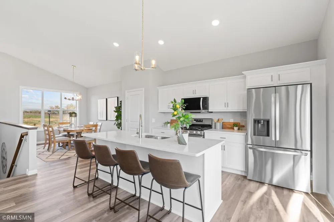
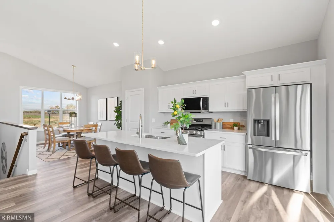
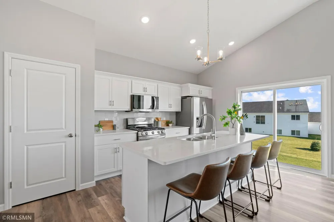
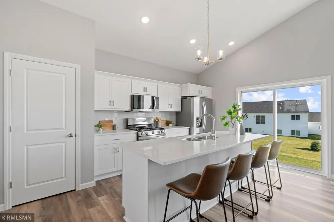
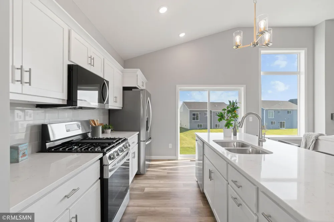
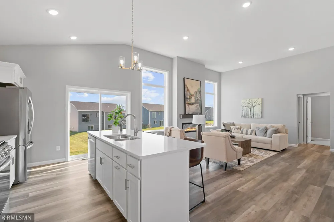
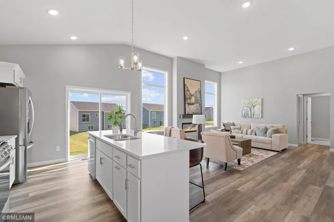
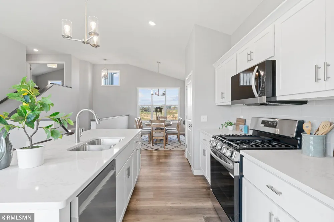
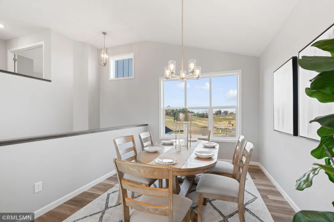
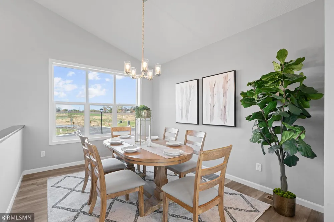
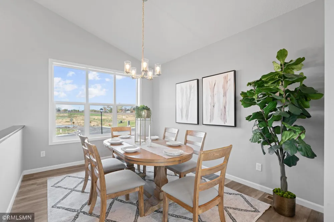
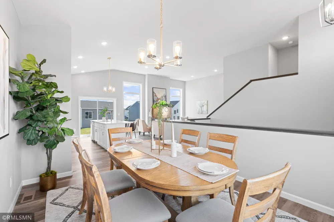
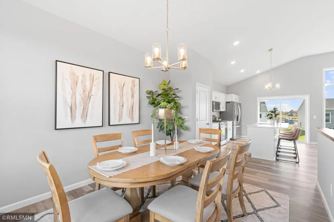
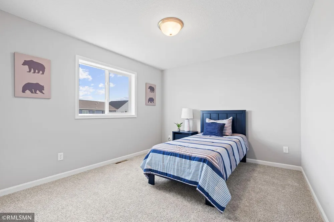
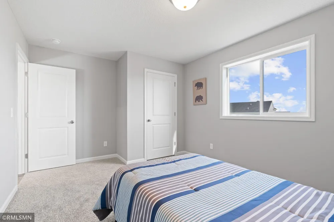
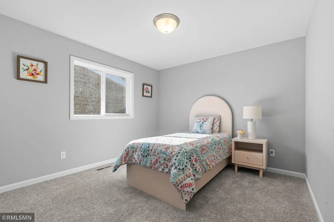
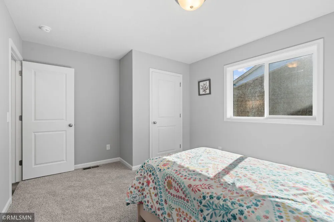
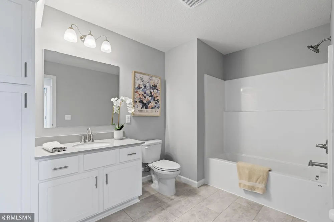
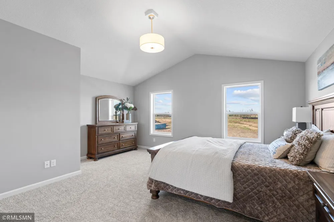
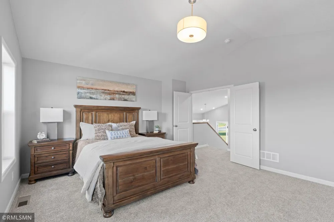
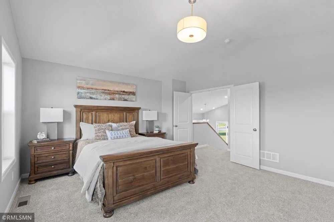
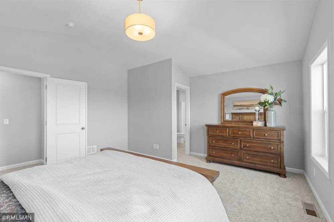
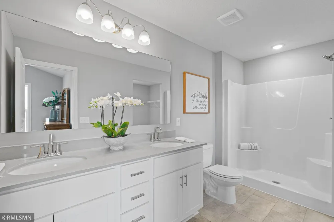
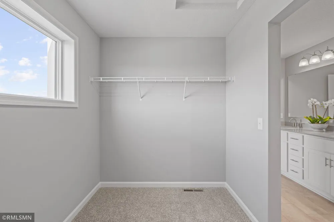
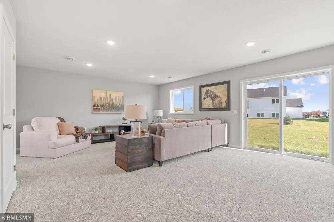
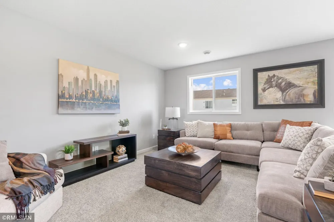
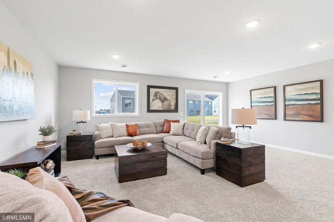
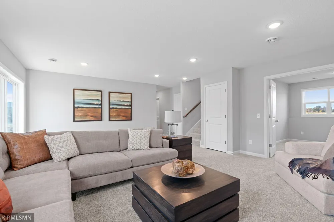
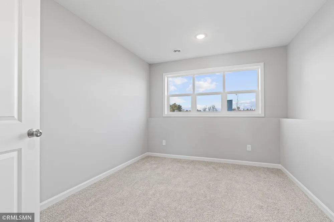
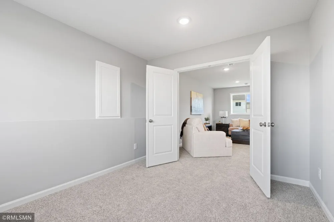
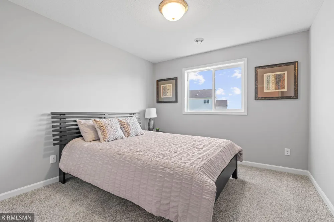
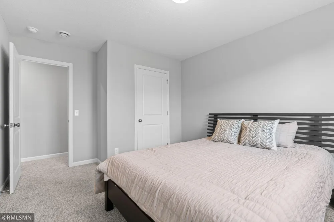
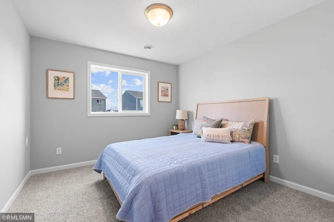
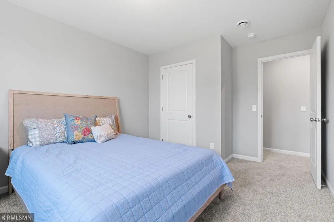
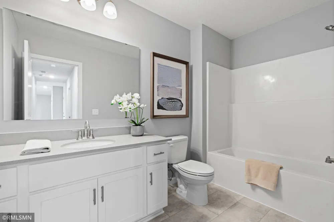
**Ask about our $20,000 for interest rate buydown with our preferred lender** Fall in love with the stunning Newport floor plan! This spacious beauty features a 3-car garage and an open-concept layout with soaring vaulted ceilings, luxury vinyl plank flooring, oversized windows, and tons of natural light, and a magnificent fireplace on the main level. The kitchen shines with stone countertops, a stylish ceramic tile backsplash, and seamless flow into the living and dining areas. The luxurious master suite is a true retreat—set apart for privacy, complete with vaulted ceilings, a huge walk-in closet, double sinks, and a sleek walk-in shower. Two more bedrooms are on the main floor, while the finished basement adds serious bonus space with two additional bedrooms, a full bath, a large family room with a cozy fireplace, and a versatile flex room—perfect for work, play, or both. Outside, enjoy a lush yard with sod and in-ground sprinklers included. This home has room for everyone!
Property Details
- Fireplaces
- 2
- Cooling
- Central Air
- Heating
- Forced Air, Fireplace(s)
- Cooling Features
- Central Air
- Bedrooms
- 5
- Bathrooms
- 2.75
- Full Baths
- 2
- 3/4 Baths
- 1
- Lot Features
- Sod Included in Price
- Stories
- Split Entry (Bi-Level)
- Lot Description
- Sod Included in Price
- Exterior Materials
- Stone, Fiber Board, Vinyl
- Acres
- 0.0
- Square Feet
- 2654.0
- Lot Size (sqft)
- 0.19
- Parking Features
- Attached Garage, Asphalt
- Parking Type
- Garage
- Parking Garage Spaces
- 3.0
- Property Type
- Purchase
- Basement
- 1
- Basement Description
- Drain Tiled, Finished, Walkout
- Basement Finished
- 1
- Year Built
- 2026
- Foundation
- Block
- Roof
- Age 8 Years or Less
- Sewer Information
- City Sewer/Connected
- Utility Source
- City Water/Connected
- Appliances
- Air-To-Air Exchanger, Dishwasher, Disposal, Microwave, Range, Refrigerator, Stainless Steel Appliances, Tankless Water Heater
- Subdivision
- Oakwater Ridge
- School District
- Elk River
- County
- Sherburne
- Region
- Elk River
- Date Available
- October 26, 2026
- Days on Market (Cumulative)
- 6
- Taxes Annual
- $0
- HOA
- 1
- HOA Fees
- 300.0
- MLS #
- 7133118
Location
Legal
IDX information is provided exclusively for personal, non-commercial use, and may not be used for any purpose other than to identify prospective properties consumers may be interested in purchasing. Information is deemed reliable but not guaranteed.
Provided By
Listed by Seth Johnson (#NST506019900)
Listing Office: Capstone Realty, LLC (#NST25984)