
 View All Photos
$466,000
Active1044 Adamstown Drive
Rosemount, MN 55068
2,122
Square Feet
3
Beds
2.25
Baths
90
Days on Market
NST7143653
MLS#
House
Structure
Residential
Zone
Listing OfficeM/I Homes
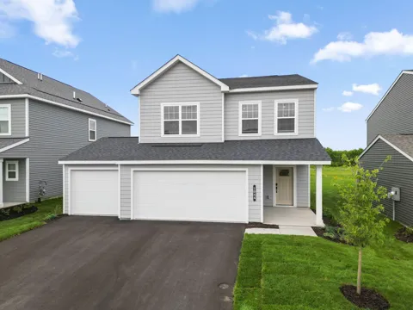
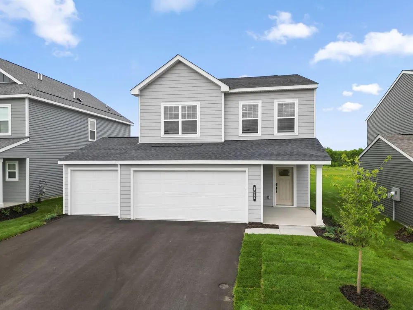
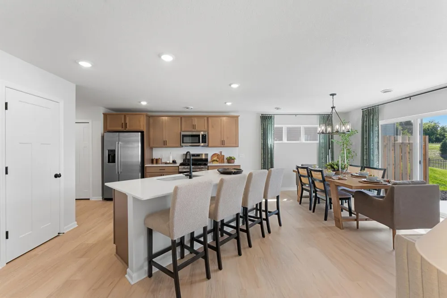
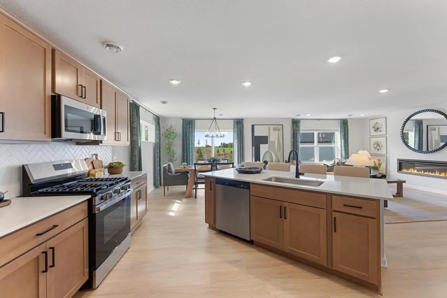
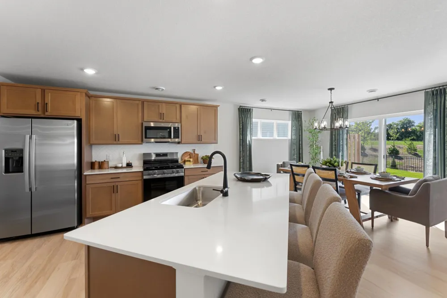
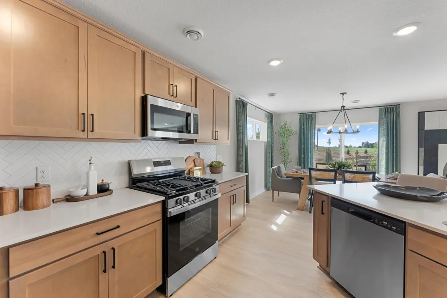
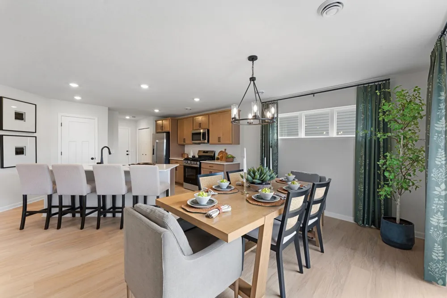
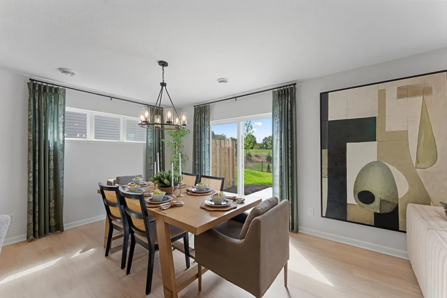
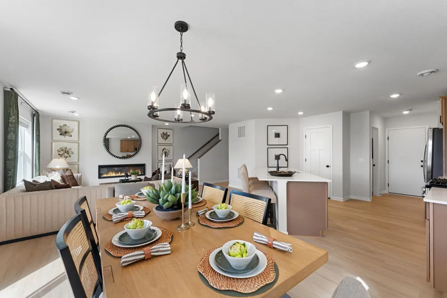
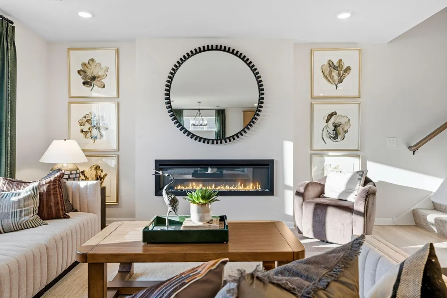
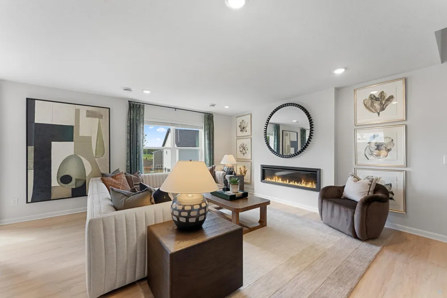
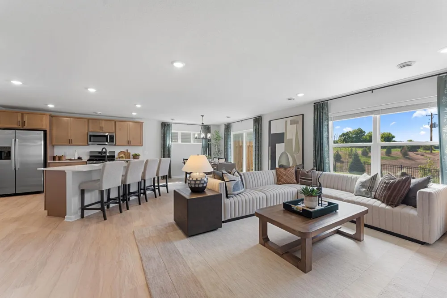
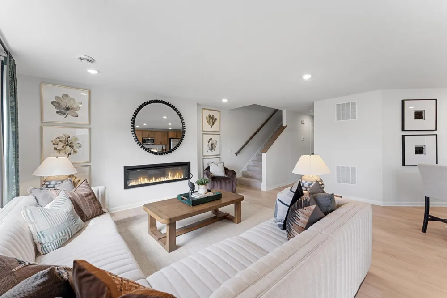
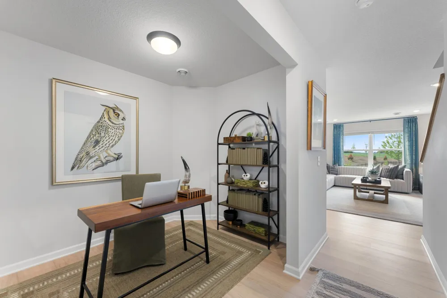
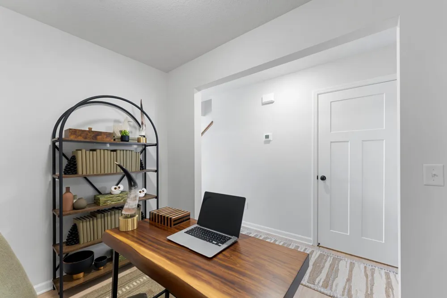
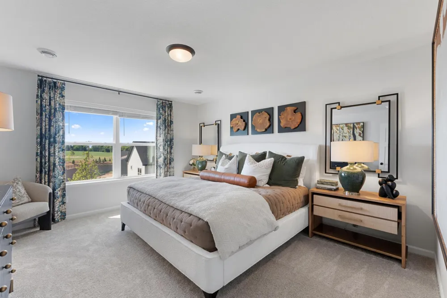
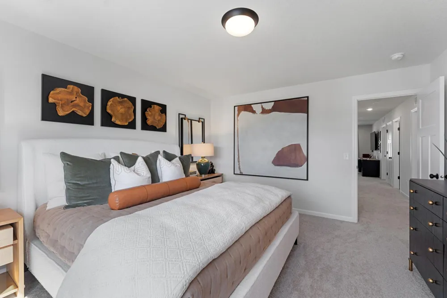
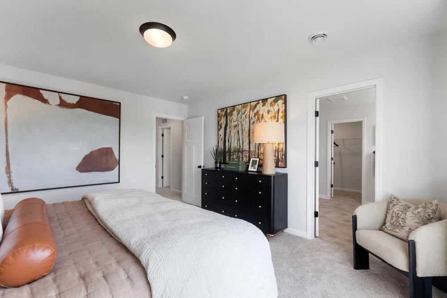
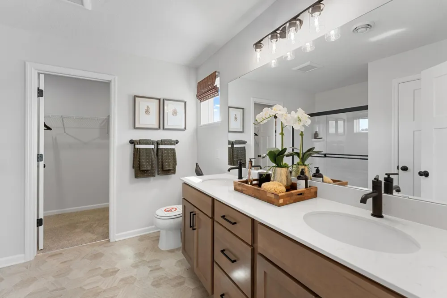
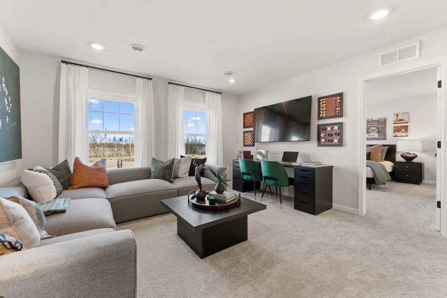
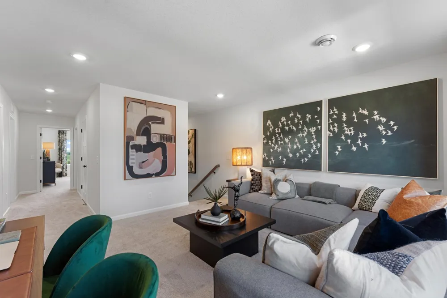
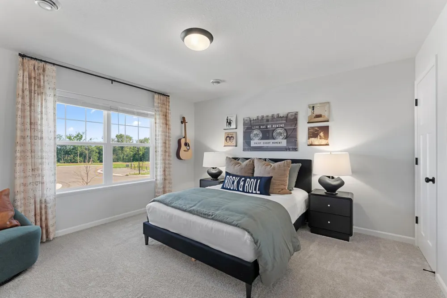
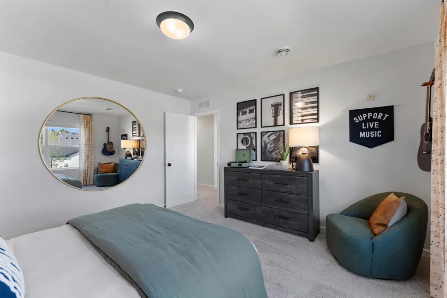
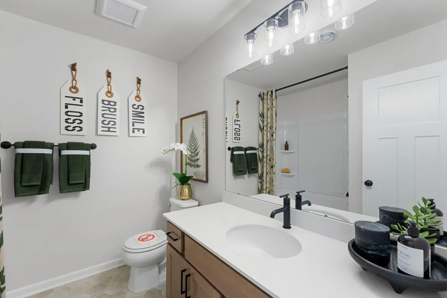
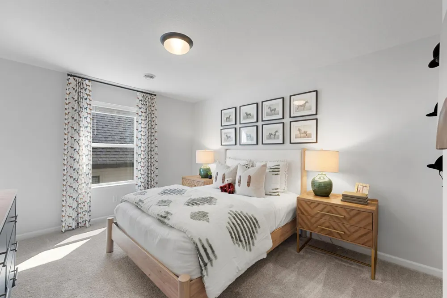
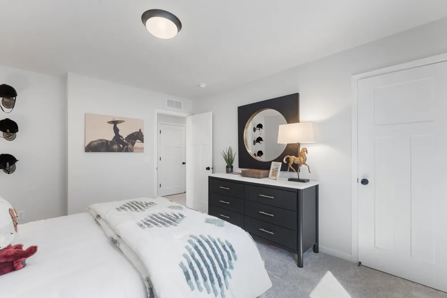
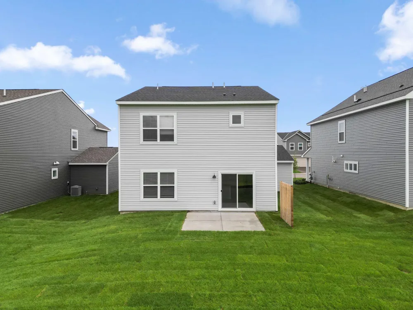
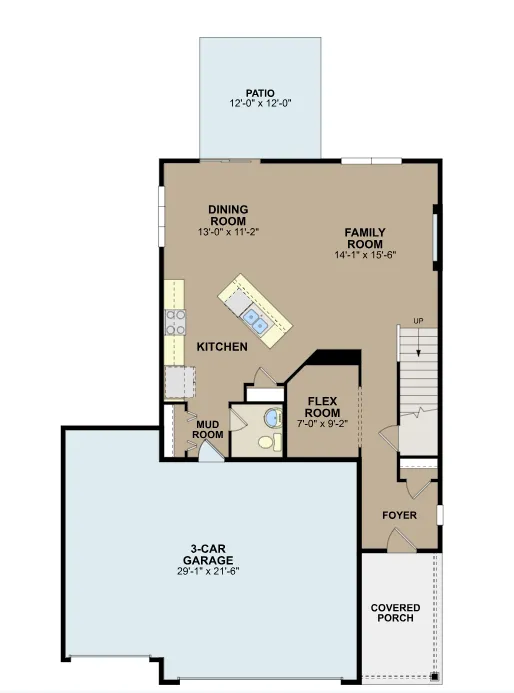
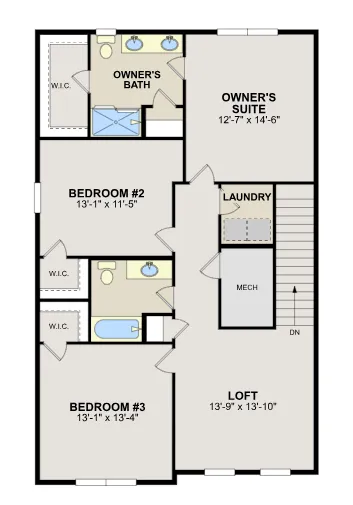
This completed Concord floor plan offers 2,122 square feet of beautifully finished living space, featuring 3-bedrooms, 2.5-bathrooms, and a 3-car garage. The main level is thoughtfully designed for everyday living, with an open-concept family room, dining area, and kitchen that flow seamlessly together. A versatile flex room provides the ideal spot for a home office or creative space. The mud room adjacent to the kitchen keeps a seamless flow from the kitchen to the garage and gives you space to store your outdoor gear. Th upper level offers three bedrooms, a full bathroom, and a convenient laundry area. A spacious loft adds extra room - perfect for a play zone, study nook, or cozy retreat. The owner’s suite is a true sanctuary, complete with a private en-suite featuring a dual sink vanity, shower, linen closet, and a walk-in closet. The smart layout and contemporary design, of the Concord is more than just a house, it is a place to truly call home. FHA 5.25/5.891% APR if closing by December 23rd with sellers preferred lender. Call for further details.
Property Details
- Fireplaces
- 1
- Cooling
- Central Air
- Heating
- Forced Air
- Cooling Features
- Central Air
- Bedrooms
- 3
- Bathrooms
- 2.25
- Full Baths
- 1
- Half Baths
- 1
- 3/4 Baths
- 1
- Lot Features
- Sod Included in Price, Tree Coverage - Light, Underground Utilities
- Stories
- 2
- Lot Description
- Sod Included in Price, Tree Coverage - Light, Underground Utilities
- Exterior Materials
- Cement Board, Vinyl
- Acres
- 0.0
- Square Feet
- 2122.0
- Lot Size (sqft)
- 0.15
- Parking Features
- Attached Garage, Asphalt, Garage Door Opener
- Parking Type
- Garage
- Parking Garage Spaces
- 3.0
- Property Type
- Purchase
- Year Built
- 2026
- Foundation
- Slab
- Roof
- Age 8 Years or Less, Architectural Shingle, Asphalt, Pitched
- Sewer Information
- City Sewer/Connected
- Utility Source
- City Water/Connected
- Appliances
- Air-To-Air Exchanger, Dishwasher, Disposal, Dryer, ENERGY STAR Qualified Appliances, Exhaust Fan, Humidifier, Microwave, Range,
- Subdivision
- Amber Fields Alder Glen
- School District
- Rosemount-Apple Valley-Eagan
- County
- Dakota
- Region
- Rosemount
- Days on Market (Cumulative)
- 90
- Taxes Annual
- $194
- HOA
- 1
- HOA Fees
- 47.0
- MLS #
- 7143653
Location
Legal
IDX information is provided exclusively for personal, non-commercial use, and may not be used for any purpose other than to identify prospective properties consumers may be interested in purchasing. Information is deemed reliable but not guaranteed.
Provided By
Listed by Dena Frank (#NST502052447)
Listing Office: M/I Homes (#NST1348)