 View All Photos
$461,000
Active10038 177th Circle NW
Elk River, MN 55330
1,776
Square Feet
2
Beds
2
Baths
139
Days on Market
NST7141029
MLS#
House
Structure
Residential
Zone
Listing OfficeEdina Realty, Inc.
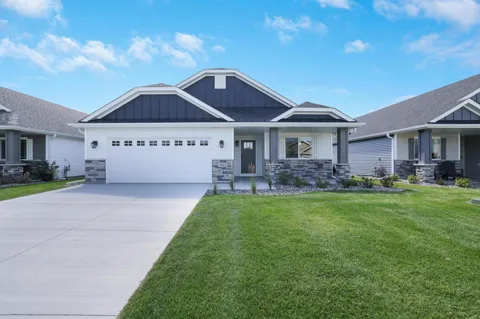
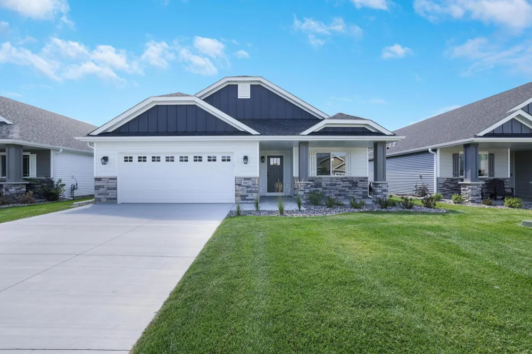
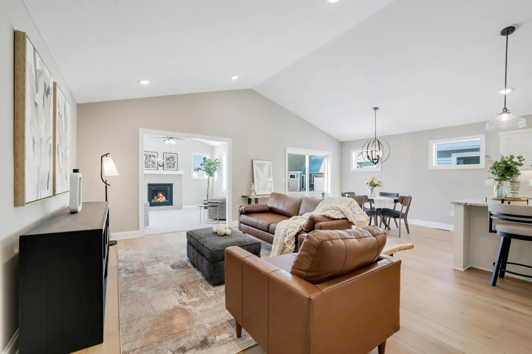
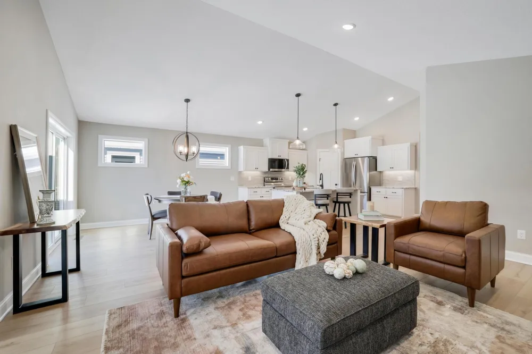
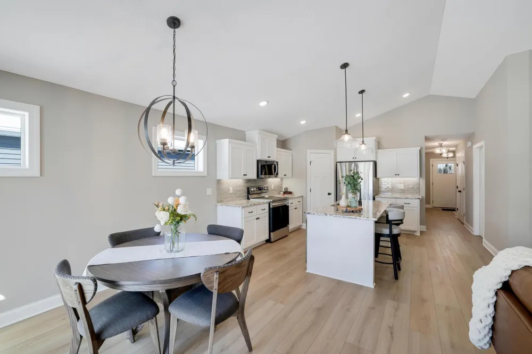
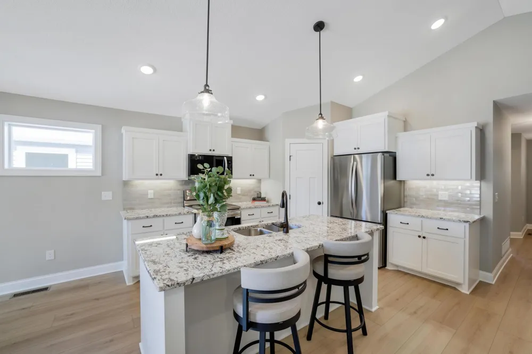
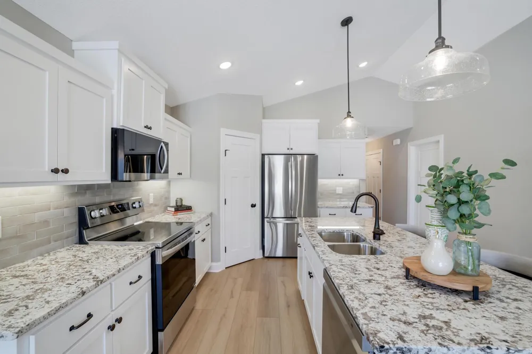
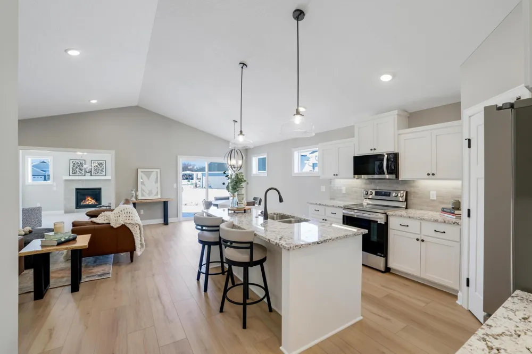
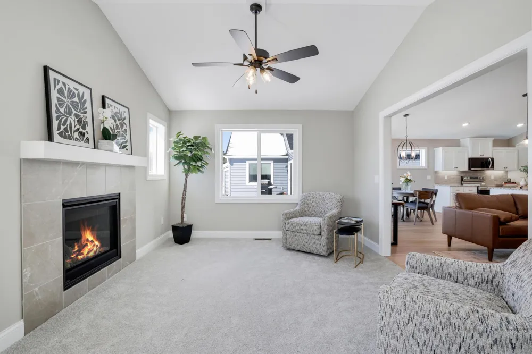
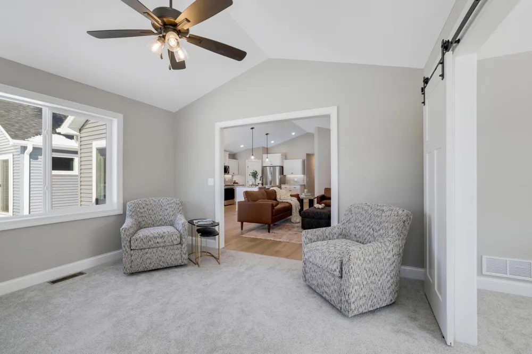
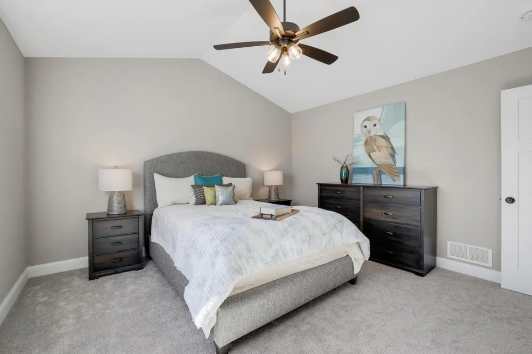
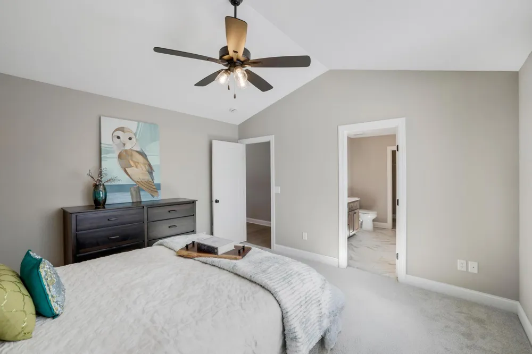
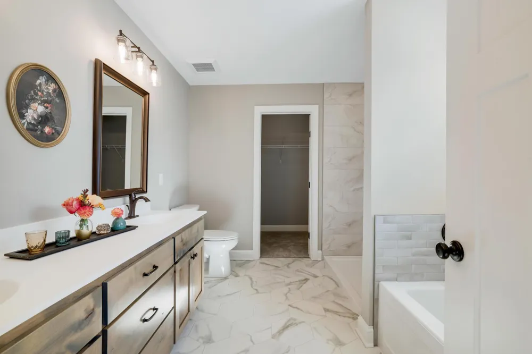
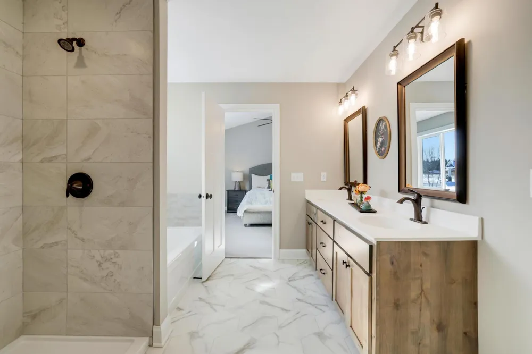
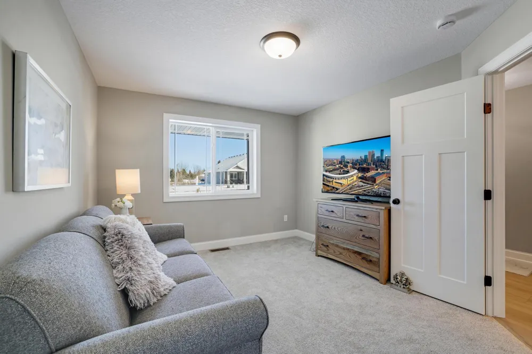
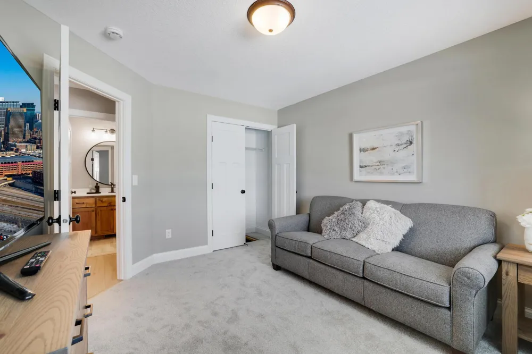
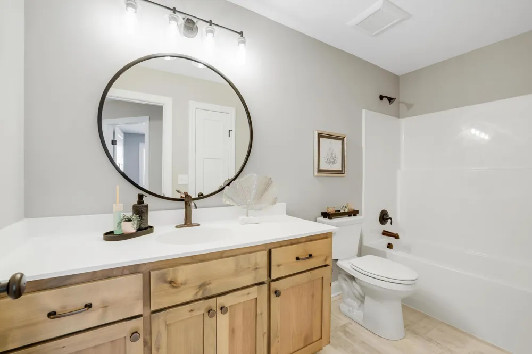
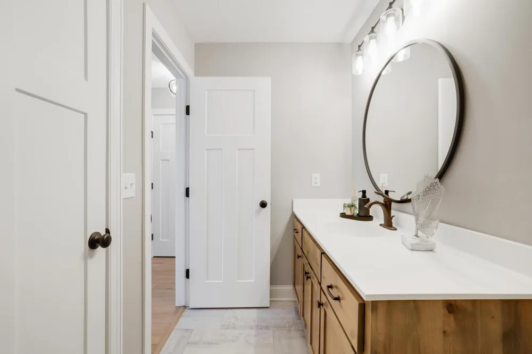
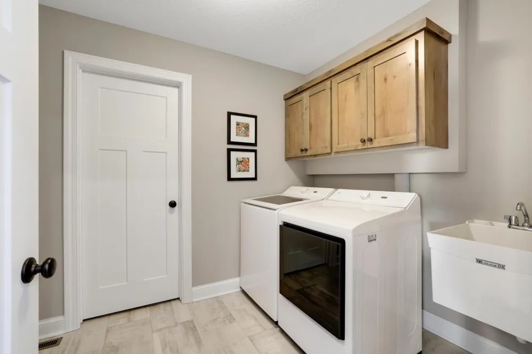
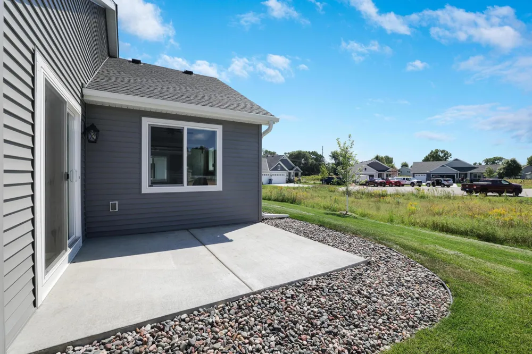
Customize your own Detached Villa in our newest development at the The Villas at Fillmore. 4 plans to choose from. Features include front porch, vaulted ceilings, spacious kitchen with island & walk in pantry, sun porch, gas fireplace, patio, main floor laundry, private master bed & bath, all appliances included, 3 car garage options, many options available. One-level living at its finest.
Property Details
- Fireplaces
- 1
- Cooling
- Central Air
- Heating
- Forced Air, Fireplace(s)
- Cooling Features
- Central Air
- Bedrooms
- 2
- Bathrooms
- 2.0
- Full Baths
- 2
- Lot Features
- Sod Included in Price, Tree Coverage - Light
- Stories
- 1
- Lot Description
- Sod Included in Price, Tree Coverage - Light
- Exterior Materials
- Stone, Engineered Wood, Vinyl
- Acres
- 0.0
- Square Feet
- 1776.0
- Lot Size (sqft)
- 0.14
- Parking Features
- Attached Garage, Concrete, Garage Door Opener, Insulated Garage
- Parking Type
- Garage
- Parking Garage Spaces
- 2.0
- Property Type
- Purchase
- Basement
- 1
- Basement Description
- Crawl Space, Drain Tiled, Sump Pump
- Year Built
- 2026
- Foundation
- Other
- Roof
- Age 8 Years or Less, Asphalt, Pitched
- Sewer Information
- City Sewer/Connected
- Utility Source
- City Water/Connected
- Appliances
- Air-To-Air Exchanger, Dishwasher, Disposal, Dryer, Electric Water Heater, Microwave, Range, Refrigerator, Washer
- Subdivision
- The Villas At Fillmore Second Add
- School District
- Elk River
- County
- Sherburne
- Region
- Elk River
- Days on Market (Cumulative)
- 139
- Taxes Annual
- $500
- HOA
- 1
- HOA Fees
- 200.0
- MLS #
- 7141029
Location
Legal
IDX information is provided exclusively for personal, non-commercial use, and may not be used for any purpose other than to identify prospective properties consumers may be interested in purchasing. Information is deemed reliable but not guaranteed.
Provided By
Listed by Shaun Zaudtke (#NST502011805)
Listing Office: Edina Realty, Inc. (#NST6163)